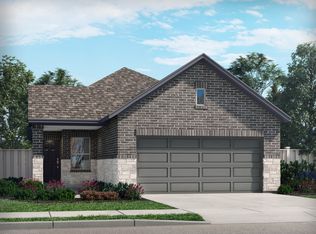
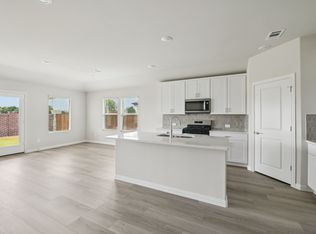
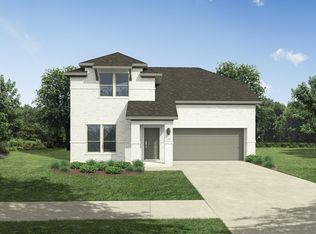

MLS# 21303434 - Built by Trophy Signature Homes - Aug 2026 completion! ~ The Stanley II is a winning combination of comfort and adaptability. The main floor offers a bedroom with a full bath for guests. Of course, no one could blame you if you crafted an exceptional workout room instead. A wall of windows in the airy living room illuminates the space with natural light that carries into the casual dining area and the spectacular kitchen. Quartz countertops, stainless steel appliances and a gorgeous island ensure the kitchen will be everyone's favorite space. The presence of an upstairs loft near the bedrooms with a full bath creates a home-within-a-home!
Pending
$368,990
206 Whitlow Dr, McKinney, TX 75071
4beds
2,448sqft
:
Get pre-qualified$2,648/mo
Single Family Residence
Built in 2026
4,800 Square Feet Lot
$342,600 Zestimate®
$151/sqft
$53/mo HOA
What's special
Stainless steel appliancesQuartz countertopsGorgeous islandSpectacular kitchen
- 37 days |
- 13 |
- 0 |
Zillow last checked:
Listing updated:
Listed by:
Ben Caballero 888-872-6006,
HomesUSA.com 888-872-6006
Source: NTREIS,MLS#: 21303434
Facts & features
Interior
Bedrooms & bathrooms
- Bedrooms: 4
- Bathrooms: 3
- Full bathrooms: 3
Primary bedroom
- Level: First
- Dimensions: 18 x 15
Bedroom
- Level: Second
- Dimensions: 12 x 12
Bedroom
- Level: Second
- Dimensions: 14 x 11
Bedroom
- Level: First
- Dimensions: 11 x 11
Bonus room
- Level: Second
- Dimensions: 19 x 12
Breakfast room nook
- Level: First
- Dimensions: 17 x 11
Kitchen
- Level: First
- Dimensions: 17 x 10
Living room
- Level: First
- Dimensions: 20 x 16
Utility room
- Level: First
- Dimensions: 7 x 6
Heating
- Central
Cooling
- Central Air, Ceiling Fan(s)
Appliances
- Included: Some Gas Appliances, Built-In Gas Range, Dishwasher, Electric Oven, Gas Cooktop, Disposal, Microwave, Plumbed For Gas, Tankless Water Heater
- Laundry: Washer Hookup, Electric Dryer Hookup, Laundry in Utility Room
Features
- Decorative/Designer Lighting Fixtures, High Speed Internet, Open Floorplan, Pantry, Cable TV, Vaulted Ceiling(s), Walk-In Closet(s)
- Flooring: Carpet, Laminate, Luxury Vinyl Plank
- Has basement: No
- Has fireplace: No
Interior area
- Total interior livable area: 2,448 sqft
Property
Parking
- Total spaces: 2
- Parking features: Garage Faces Front, Garage, Garage Door Opener
- Attached garage spaces: 2
Features
- Levels: Two
- Stories: 2
- Patio & porch: Covered
- Exterior features: Lighting, Private Yard, Rain Gutters
- Pool features: None, Community
- Fencing: Back Yard,Wood
Lot
- Size: 4,800 Square Feet
- Dimensions: 40 x 120
Details
- Parcel number: R1355700A01801
Construction
Type & style
- Home type: SingleFamily
- Architectural style: Craftsman,Contemporary/Modern,Detached
- Property subtype: Single Family Residence
Materials
- Brick, Rock, Stone
- Foundation: Slab
- Roof: Composition
Condition
- New construction: Yes
- Year built: 2026
Utilities & green energy
- Sewer: Public Sewer
- Water: Public
- Utilities for property: Sewer Available, Water Available, Cable Available
Green energy
- Energy efficient items: Appliances, HVAC, Insulation, Lighting, Rain/Freeze Sensors, Thermostat, Water Heater, Windows
- Indoor air quality: Ventilation
- Water conservation: Efficient Hot Water Distribution, Water-Smart Landscaping, Low-Flow Fixtures
Community & HOA
Community
- Features: Playground, Pool, Trails/Paths
- Security: Prewired, Carbon Monoxide Detector(s), Smoke Detector(s)
- Subdivision: Southridge
HOA
- Has HOA: Yes
- Services included: Maintenance Grounds, Maintenance Structure
- HOA fee: $630 annually
- HOA name: Neighborhood Management, Inc
- HOA phone: 972-359-1548
Location
- Region: Mckinney
Financial & listing details
- Price per square foot: $151/sqft
- Date on market: 6/16/2026
Estimated market value
$342,600
$325,000 - $360,000
$2,794/mo
Price history
| Date | Event | Price |
|---|---|---|
| 6/16/2026 | Pending sale | $368,990$151/sqft |
Source: NTREIS #21303434 Report a problem | ||
| 6/16/2026 | Listed for sale | $368,990$151/sqft |
Source: NTREIS #21303434 Report a problem | ||
Public tax history
Tax history is unavailable.
Monthly payment
Est. payment
Payment breakdown
Explore the cost of this home by adjusting the details. Changes won't be saved.Climate risks
Neighborhood: 75071
Nearby schools
GreatSchools rating
- 6/10Leta Horn Smith Elementary SchoolGrades: PK-5Distance: 2 mi
- 7/10Southard MiddleGrades: 6-8Distance: 1.7 mi
- 5/10Princeton High SchoolGrades: 9-12Distance: 3.1 mi
Schools provided by the listing agent
- Elementary: Green
- Middle: Southard
- High: Lovelady
- District: Princeton ISD
Source: NTREIS. This data may not be complete. We recommend contacting the local school district to confirm school assignments for this home.
- $277,0003 bd2 ba1.5k sqft3500 Brompton Dr, McKinney, TX 75071Off Market
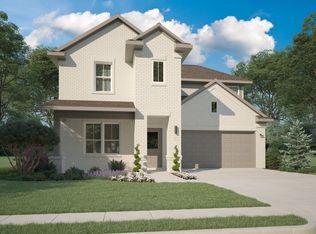
- $--4 bd3 ba2k sqft203 Whitlow Dr, McKinney, TX 75071Sold
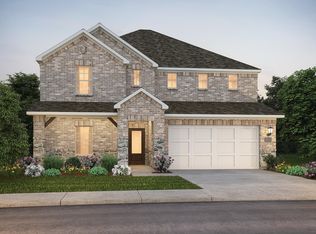
- $367,9904 bd3 ba2.4k sqft200 Whitlow Dr, McKinney, TX 75071New Construction
- $--5 bd3 ba3k sqft201 Whitlow Dr, McKinney, TX 75071Sold
- $--4 bd3 ba2.3k sqft210 Greenbriar Dr, McKinney, TX 75071Sold
- from $345,4574 bd3 ba2.3k sqftThe Gateway Plan, Southridge - Spring Series, McKinney, TX 75071New Construction
- from $314,9953 bd2 ba1.5k sqftThe Congaree Plan, Southridge - Spring Series, McKinney, TX 75071New Construction
- from $352,4154 bd3 ba2k sqftThe Olympic Plan, Southridge - Spring Series, McKinney, TX 75071New Construction
A local agent can set up tours, give advice and negotiate with sellers.
Similar homes
- $367,9904 bd3 ba2.4k sqft200 Whitlow Dr, McKinney, TX 75071New ConstructionNTREIS
- $347,9904 bd3 ba2.4k sqft3603 High Valley Dr, McKinney, TX 75071New Construction
 NTREIS
 - $345,4574 bd3 ba2.2k sqft418 Dorothy Dr, McKinney, TX 75071New Construction
 NTREIS
 - $340,4904 bd3 ba2.1k sqft3604 High Valley Dr, McKinney, TX 75071New Construction
 NTREIS
 - $397,9905 bd4 ba2.9k sqft3605 High Valley Dr, McKinney, TX 75071New ConstructionNTREIS
- $355,9904 bd4 ba2.5k sqft510 Green Gables Dr, McKinney, TX 75071New ConstructionMLS ID #21251679, Ben Caballero. NTREIS
- $335,9904 bd3 ba2.3k sqft522 Green Gables Dr, McKinney, TX 75071New ConstructionNTREIS
- $335,9904 bd3 ba2.3k sqft504 Green Gables Dr, McKinney, TX 75071New ConstructionNTREIS
- $415,9905 bd3 ba3.1k sqft3512 Brompton Dr, McKinney, TX 75071New ConstructionNTREIS
- $369,9904 bd4 ba2.5k sqft806 Knox River Dr, McKinney, TX 75071New ConstructionNTREIS
- $322,9903 bd2 ba1.9k sqft201 Fairlawn Dr, McKinney, TX 75071New ConstructionNTREIS
- $356,9904 bd3 ba2.1k sqft714 Summerberry Dr, McKinney, TX 75071New ConstructionNTREIS
- $314,9904 bd2 ba1.8k sqft119 Fairlawn Dr, McKinney, TX 75071New ConstructionNTREIS
- $432,9905 bd3 ba3.1k sqft3711 Copperwood Dr, McKinney, TX 75071New ConstructionNTREIS
- $365,9904 bd4 ba2.5k sqft714 Knox River Dr, McKinney, TX 75071For SaleMLS ID #21271112, Ben Caballero. NTREIS
- $389,9904 bd3 ba2.4k sqft5909 Grover Dr, McKinney, TX 75071New ConstructionNTREIS
- $345,9904 bd3 ba2.3k sqft713 Knox River Dr, McKinney, TX 75071New ConstructionMLS ID #21310114, Ben Caballero. NTREIS
- $356,9904 bd3 ba2.1k sqft715 Summerberry Dr, McKinney, TX 75071New ConstructionNTREIS
- $421,9904 bd3 ba2.7k sqft724 Summerberry Dr, McKinney, TX 75071New ConstructionNTREIS
- $400,4904 bd3 ba2.7k sqft207 Whitlow Dr, McKinney, TX 75071New ConstructionNTREIS
