Lovely brick ranch home with a rocking chair front porch and a back screened-in porch overlooking mature landscaping that is a yard lovers dream. Privately located on cul-de-sac lot and centrally located in Greenville. Close to the hospital, medical/dental/nursing school. This brick one-story home has so much living space to offer! A front living room is perfect for a home office, playroom, or even a work-out room. Great-room is open to the kitchen and has a brick fireplace. Kitchen has an island and a lot of storage space. Formal dining room offers a bright space for meals. Hardwood floors in foyer, both living rooms, kitchen and dining room. Master bedroom has a walk-in closet. Master bathroom with stand-up shower. 2 additional bedrooms and a full bath with double sink vanity. Detached brick garage. *Loan program: Community incentive INTEREST RATE CREDIT is available for qualified buyers for this location.
Sold for $240,000
$240,000
206 Whittington Circle, Greenville, NC 27834
3beds
1,720sqft
Single Family Residence
Built in 1975
0.54 Acres Lot
$260,800 Zestimate®
$140/sqft
$1,801 Estimated rent
Home value
$260,800
$248,000 - $274,000
$1,801/mo
Zestimate® history
Owner options
List your home for rent
$1,801/mo
Rent Zestimate®
Find your next renter with Zillow Rental Manager. Plus, with online applications, you can quickly screen prospective tenants – for free.
$1,801/mo
Rent Zestimate®
Refinance and save
$1,547/mo
Est. payment
Refinancing to a lower rate could help reduce your monthly payments and save thousands over the life of the loan.
$1,547/mo
Est. payment
Explore your selling options
Work with a Zillow partner agent
Leverage their expertise and Zillow's premium Showcase listings to get your home seen by more buyers.
Get startedList with your own agent
Get your home in front of millions of buyers by listing it on Zillow.
Learn how to do itSell it yourself
Take full control of how buyers see your home on Zillow by listing For Sale by Owner (FSBO).
List your homeWhat's special
Brick ranch homeHome officeHardwood floorsBrick one story homeCentrally located in greenvilleMature landscapingNursing school
Zillow last checked:
Listing updated:
Listed by:
Felecia Langley 252-347-4056,
Legacy Premier Real Estate, LLC
Bought with:
Josh Yates, 302657
Berkshire Hathaway HomeServices Prime Properties
Source: Hive MLS,MLS#: 100438752 Originating MLS: Coastal Plains Association of Realtors
Originating MLS: Coastal Plains Association of RealtorsFacts & features
Interior
Bedrooms & bathrooms
- Bedrooms: 3
- Bathrooms: 2
- Full bathrooms: 2
Rooms
- Room types: Dining Room
Primary bedroom
- Level: Primary Living Area
Dining room
- Features: Formal
Heating
- Gas Pack
Cooling
- Central Air
Appliances
- Included: Electric Cooktop, Washer, Refrigerator, Dryer
- Laundry: Laundry Closet
Features
- Master Downstairs, Walk-in Closet(s), Bookcases, Ceiling Fan(s), Blinds/Shades, Walk-In Closet(s)
- Flooring: Carpet, Tile, Vinyl, Wood
- Attic: Pull Down Stairs
Interior area
- Total structure area: 1,720
- Total interior livable area: 1,720 sqft
Property
Parking
- Total spaces: 1
- Parking features: Concrete
Features
- Levels: One
- Stories: 1
- Patio & porch: Screened
- Fencing: Chain Link
Lot
- Size: 0.54 Acres
Details
- Parcel number: 28398
- Zoning: SFR
- Special conditions: Standard
Construction
Type & style
- Home type: SingleFamily
- Property subtype: Single Family Residence
Materials
- Brick, Vinyl Siding
- Foundation: Crawl Space
- Roof: Composition
Condition
- New construction: No
- Year built: 1975
Utilities & green energy
- Sewer: Public Sewer
- Water: Public
- Utilities for property: Sewer Available, Water Available
Community & HOA
Community
- Security: Smoke Detector(s)
- Subdivision: Lake Ellsworth
HOA
- Has HOA: No
- Amenities included: None
Location
- Region: Greenville
Financial & listing details
- Price per square foot: $140/sqft
- Tax assessed value: $295,909
- Annual tax amount: $2,990
- Date on market: 9/30/2025
- Cumulative days on market: 17 days
- Listing agreement: Exclusive Right To Sell
- Listing terms: Cash,Conventional,FHA,VA Loan
Price history
| Date | Event | Price |
|---|---|---|
| 6/13/2024 | Sold | $240,000+0%$140/sqft |
Source:  Hive MLS #100438752 Report a problem Hive MLS #100438752 Report a problem | ||
| 5/1/2024 | Pending sale | $239,900$139/sqft |
Source: Hive MLS #100438752 Report a problem | ||
| 4/15/2024 | Listed for sale | $239,900+105%$139/sqft |
Source: Hive MLS #100438752 Report a problem | ||
| 8/3/2017 | Sold | $117,000-3.7%$68/sqft |
Source: Hive MLS #100061146 Report a problem | ||
| 6/21/2017 | Pending sale | $121,500$71/sqft |
Source: ALDRIDGE & SOUTHERLAND #100061146 Report a problem | ||
| 6/12/2017 | Price change | $121,500-4.3%$71/sqft |
Source: ALDRIDGE & SOUTHERLAND #100061146 Report a problem | ||
| 6/1/2017 | Listed for sale | $127,000$74/sqft |
Source: ALDRIDGE & SOUTHERLAND #100061146 Report a problem | ||
Public tax history
| Year | Property taxes | Tax assessment |
|---|---|---|
| 2025 | $2,990 +0.4% | $295,909 |
| 2024 | $2,978 +72.3% | $295,909 +117.5% |
| 2023 | $1,729 +0.7% | $136,044 |
| 2022 | $1,717 | $136,044 |
| 2021 | -- | $136,044 |
| 2020 | $1,730 +22.7% | $136,044 +20% |
| 2019 | $1,410 +113.5% | $113,407 +6.2% |
| 2018 | $660 | $106,797 |
| 2017 | $660 | $106,797 +85.2% |
| 2016 | $660 | $57,676 +17.4% |
| 2015 | $660 | $49,121 |
| 2014 | $660 | $49,121 +40.7% |
| 2013 | -- | $34,914 |
| 2012 | -- | $34,914 -44.9% |
| 2011 | -- | $63,328 |
| 2010 | -- | $63,328 |
| 2009 | -- | $63,328 |
| 2008 | -- | $63,328 +8.9% |
| 2007 | -- | $58,143 -50% |
| 2006 | -- | $116,290 |
| 2005 | -- | $116,290 |
| 2004 | -- | $116,290 +35.7% |
| 2003 | -- | $85,720 |
| 2002 | -- | $85,720 |
| 2001 | -- | $85,720 |
Find assessor info on the county website
Neighborhood: 27834
Nearby homes
- $272,0004 bd3 ba2.2k sqft204 Whittington Cir, Greenville, NC 27834Off Market

- $212,3003 bd2 ba1.4k sqft3105 Briarcliff Dr, Greenville, NC 27834Off Market
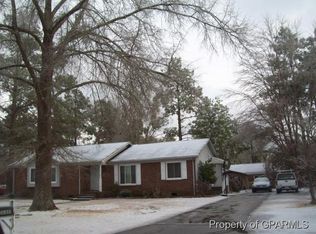
- $258,9003 bd3 ba1.7k sqft207 Whittington Cir, Greenville, NC 27834Off Market
- $190,0003 bd2 ba1.5k sqft3103 Briarcliff Dr, Greenville, NC 27834Sold
- $290,0004 bd3 ba2.1k sqft3107 Briarcliff Dr, Greenville, NC 27834Sold
- $227,2003 bd2 ba1.4k sqft205 Whittington Cir, Greenville, NC 27834Off Market
- $318,4005 bd2 ba2.6k sqft301 Courtney Pl, Greenville, NC 27834Off Market
- $224,7003 bd2 ba1.6k sqft305 Courtney Pl, Greenville, NC 27834Off Market
Nearby schools
GreatSchools rating
- 6/10Lakeforest Elementary SchoolGrades: PK-5Distance: 0.3 mi
- 3/10C M Eppes Middle SchoolGrades: 6-8Distance: 3.2 mi
- 6/10South Central High SchoolGrades: 9-12Distance: 3.5 mi
Schools provided by the listing agent
- Elementary: Lakeforest
- Middle: C.M. Eppes Middle School
- High: South Central High School
Source: Hive MLS. This data may not be complete. We recommend contacting the local school district to confirm school assignments for this home.


Get pre-qualified for a loan
At Zillow Home Loans, we can pre-qualify you in as little as 5 minutes with no impact to your credit score.An equal housing lender. NMLS #10287.
Sell for more on Zillow
Get a Zillow Showcase℠ listing at no additional cost and you could sell for .
$260,800
2% more
+$5,216
With Zillow Showcase(estimated)
$266,016
- North Carolina
- Pitt County
- Greenville
- 27834
- 206 Whittington Circle
Nearby cities
Nearby neighborhoods
Nearby zip codes
Other Greenville Topics
