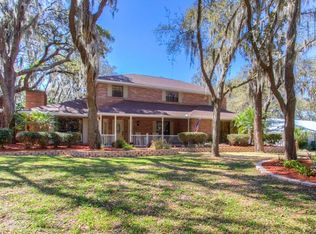
Your serene oasis awaits on over 1/2 acre, tucked away at the end of a peaceful cul-de-sac beneath a majestic tree canopy on one of the most desirable streets in Brandon! This beautifully maintained 4-bedroom, 2-bath pool home blends timeless character with modern comfort and offers a backyard retreat that feels like your own private park. Step inside and you’ll immediately feel the warmth and personality that make this home stand apart. Vaulted ceilings with striking wooden beams, a stone-surround wood-burning fireplace, and expansive bay windows overlooking lush greenery fill the living spaces with light and charm. The open floor plan flows effortlessly from the spacious living room to the dining and kitchen areas, perfect for entertaining or everyday comfort. The kitchen features rich wood cabinetry, vibrant tile accents, and a wide breakfast bar that opens to a sunny eat-in nook with pool and garden views. The split bedroom layout offers privacy for the primary suite, which is separated from the secondary bedrooms. Enjoy peace of mind with recent updates including a NEW ROOF (September 2025), new water heater (2025), new dishwasher, resurfaced & retiled 27,000-gallon, 9-foot-deep pool, and updated bathrooms. French doors lead to your screen-enclosed pool and lanai, surrounded by mature tropical landscaping and the soothing sounds of nature. All of this with an oversized side-load garage, 6-zone irrigation, and no HOA or CDD! Outside, the massive backyard offers endless possibilities — from gatherings and pets at play to gardening or simply relaxing beneath the sprawling oak trees. Conveniently located near US-301, I-75, and the Selmon Expressway, this home combines a serene, tucked-away setting with easy access to shopping, and dining. Located in the sought-after Bloomingdale High School district, this home offers space, privacy, and pride of ownership in a neighborhood that feels like home the moment you arrive. Tampa International Airport is 35 mins away, and it is just over 1-hour from Disney, Universal, Sea World, and the beautiful, award-winning bay-area beaches. If you’ve been searching for a home that feels like Florida living at its best with space, privacy, and undeniable charm, this one could be it!
Sold for $510,000
Zillow last checked:
Listing updated:
Bought with:
Maria Denbow, 3456375
IMPACT REALTY TAMPA BAY
Source: Stellar MLS,MLS#: TB8428426 Originating MLS: Orlando Regional
Originating MLS: Orlando Regional
Price history
| Date | Event | Price |
|---|---|---|
| 12/18/2025 | Sold | $510,000-1.9%$222/sqft |
Source:  Stellar MLS #TB8428426 Report a problem Stellar MLS #TB8428426 Report a problem | ||
| 11/18/2025 | Pending sale | $519,900$226/sqft |
Source: Stellar MLS #TB8428426 Report a problem | ||
| 11/14/2025 | Price change | $519,900-5.5%$226/sqft |
Source: Stellar MLS #TB8428426 Report a problem | ||
| 10/23/2025 | Listed for sale | $549,900+15%$239/sqft |
Source: Stellar MLS #TB8428426 Report a problem | ||
| 6/7/2023 | Sold | $478,000+1.7%$208/sqft |
Source: Public Record Report a problem | ||
| 4/24/2023 | Pending sale | $470,000$204/sqft |
Source: Stellar MLS #T3440362 Report a problem | ||
| 4/16/2023 | Listed for sale | $470,000-5.1%$204/sqft |
Source: Stellar MLS #T3440362 Report a problem | ||
| 11/26/2022 | Listing removed | -- |
Source: Stellar MLS #T3404353 Report a problem | ||
| 10/14/2022 | Price change | $495,000-2.9%$215/sqft |
Source: Stellar MLS #T3404353 Report a problem | ||
| 10/4/2022 | Pending sale | $510,000$222/sqft |
Source: Stellar MLS #T3404353 Report a problem | ||
| 9/23/2022 | Listed for sale | $510,000+86.8%$222/sqft |
Source: Stellar MLS #T3404353 Report a problem | ||
| 10/6/2016 | Sold | $273,000+1.5%$119/sqft |
Source: Stellar MLS #T2836338 Report a problem | ||
| 8/19/2016 | Listed for sale | $269,000+48.4%$117/sqft |
Source: FLORIDA EXECUTIVE REALTY #T2836338 Report a problem | ||
| 7/11/2012 | Sold | $181,300$79/sqft |
Source: Public Record Report a problem | ||
| 1/10/2012 | Price change | $181,300-2.5%$79/sqft |
Source: Sarasota Lakewood Ranch Ventures, LLC d/b/a Keller Williams Realty #A3949010 Report a problem | ||
| 11/12/2011 | Price change | $185,900-4.6%$81/sqft |
Source: Sarasota Lakewood Ranch Ventures, LLC d/b/a Keller Williams Realty #A3949010 Report a problem | ||
| 9/21/2011 | Listed for sale | $194,900-18.1%$85/sqft |
Source: Sarasota Lakewood Ranch Ventures, LLC d/b/a Keller Williams Realty #A3949010 Report a problem | ||
| 11/5/2004 | Sold | $238,000$103/sqft |
Source: Public Record Report a problem | ||
Get a cash offer in 3 minutes
Find out how much your home could sell for in as little as 3 minutes with a no-obligation cash offer.
Estimated market value
$505,600
