A setting like this is hard to find! More than 3 acres of wooded bliss just 15 minutes from the hustle and bustle of UNC's campus. Nestled in the equestrian neighborhood of Stoneybrook, this home provides generous living spaces, a flexible floorplan and ample opportunity for expansion. The primary suite, large laundry room and a second bedroom or office space are all conveniently located on the main level, allowing for one-level living if necessary or desirable. Upstairs you'll find two additional bedrooms, a hall bathroom and a massive amount of walk out attic space. The flexible basement provides additional play, work, exercise or living space. This property was lovingly cared for by one owner since its building in 1979 and it promises endless possibilities for the next people who call it home. If the setting and home aren't enough, we expect the famous BLT from Merritt's just 10 minutes away will seal the deal.
Sold for $750,000
$750,000
206 Wild Turkey Trl, Chapel Hill, NC 27516
4beds
3,861sqft
Single Family Residence, Residential
Built in 1979
3.07 Acres Lot
$745,600 Zestimate®
$194/sqft
$4,589 Estimated rent
Home value
$745,600
$671,000 - $828,000
$4,589/mo
Zestimate® history
Owner options
List your home for rent
$4,589/mo
Rent Zestimate®
Find your next renter with Zillow Rental Manager. Plus, with online applications, you can quickly screen prospective tenants – for free.
$4,589/mo
Rent Zestimate®
Refinance and save
$4,936/mo
Est. payment
Refinancing to a lower rate could help reduce your monthly payments and save thousands over the life of the loan.
$4,936/mo
Est. payment
Explore your selling options
Work with a Zillow partner agent
Leverage their expertise and Zillow's premium Showcase listings to get your home seen by more buyers.
Get startedList with your own agent
Get your home in front of millions of buyers by listing it on Zillow.
Learn how to do itSell it yourself
Take full control of how buyers see your home on Zillow by listing For Sale by Owner (FSBO).
List your homeWhat's special
One-level livingGenerous living spacesFlexible floorplan
Zillow last checked:
Listing updated:
Listed by:
Amy McLeod Clark 919-624-3772,
Berkshire Hathaway HomeService,
Jenny McLeod 919-624-3770,
Berkshire Hathaway HomeService
Bought with:
Randy Kozlowski, 300807
Keller Williams Central
Source: Doorify MLS,MLS#: 10147247
Facts & features
Interior
Bedrooms & bathrooms
- Bedrooms: 4
- Bathrooms: 5
- Full bathrooms: 4
- 1/2 bathrooms: 1
Heating
- Forced Air, Heat Pump
Cooling
- Central Air, Heat Pump
Appliances
- Included: Dishwasher, Dryer, Electric Range, Electric Water Heater, Microwave, Refrigerator, Stainless Steel Appliance(s), Washer
- Laundry: Laundry Room, Main Level, Sink
Features
- Bathtub/Shower Combination, Bookcases, Crown Molding, Dual Closets, Entrance Foyer, Granite Counters, Pantry, Master Downstairs, Walk-In Closet(s), Walk-In Shower
- Flooring: Carpet, Hardwood, Vinyl, Tile
- Basement: Daylight, Heated, Partially Finished, Walk-Out Access
- Number of fireplaces: 2
- Fireplace features: Family Room, Living Room, Wood Burning
Interior area
- Total structure area: 3,861
- Total interior livable area: 3,861 sqft
- Finished area above ground: 3,020
- Finished area below ground: 840
Property
Parking
- Total spaces: 2
- Parking features: Garage, Workshop in Garage
- Attached garage spaces: 2
Features
- Levels: Three Or More
- Stories: 3
- Patio & porch: Deck, Front Porch
- Has view: Yes
Lot
- Size: 3.07 Acres
Details
- Parcel number: 9768777808
- Zoning: WR
- Special conditions: Standard
- Horses can be raised: Yes
Construction
Type & style
- Home type: SingleFamily
- Architectural style: Traditional
- Property subtype: Single Family Residence, Residential
Materials
- Brick Veneer
- Roof: Shingle
Condition
- New construction: No
- Year built: 1979
Utilities & green energy
- Sewer: Septic Tank
- Water: Well
Community & HOA
Community
- Subdivision: Stoneybrook
HOA
- Has HOA: Yes
- Amenities included: Stable(s), Trail(s)
- Services included: Unknown
- HOA fee: $458 annually
Location
- Region: Chapel Hill
Financial & listing details
- Price per square foot: $194/sqft
- Tax assessed value: $816,600
- Annual tax amount: $6,632
- Date on market: 2/18/2026
Price history
| Date | Event | Price |
|---|---|---|
| 6/9/2026 | Sold | $750,000-9.1%$194/sqft |
Source:  Doorify MLS #10147247 Report a problem Doorify MLS #10147247 Report a problem | ||
| 5/1/2026 | Pending sale | $825,000$214/sqft |
Source: Doorify MLS #10147247 Report a problem | ||
| 4/3/2026 | Price change | $825,000-2.9%$214/sqft |
Source: Doorify MLS #10147247 Report a problem | ||
| 2/18/2026 | Listed for sale | $850,000$220/sqft |
Source: Doorify MLS #10147247 Report a problem | ||
Public tax history
| Year | Property taxes | Tax assessment |
|---|---|---|
| 2025 | $7,231 +6.7% | $816,600 +41.8% |
| 2024 | $6,779 +2.4% | $575,800 |
| 2023 | $6,622 +2.5% | $575,800 +0.9% |
| 2022 | $6,458 +1.1% | $570,900 |
| 2021 | $6,387 -1.9% | $570,900 +4.7% |
| 2020 | $6,510 | $545,200 |
| 2018 | $6,510 +1.7% | $545,200 |
| 2017 | $6,403 -4.4% | $545,200 -1.7% |
| 2016 | $6,698 | $554,910 |
| 2015 | $6,698 +0.3% | $554,910 |
| 2014 | $6,678 | $554,910 |
| 2013 | -- | $554,910 |
| 2012 | -- | $554,910 |
| 2011 | -- | $554,910 |
| 2010 | -- | $554,910 -1.6% |
| 2009 | -- | $563,807 +24.7% |
| 2008 | $5,650 +5.5% | $452,109 |
| 2007 | $5,356 +5.8% | $452,109 |
| 2006 | $5,062 | $452,109 |
| 2005 | $5,062 +4.7% | $452,109 +9.7% |
| 2004 | $4,836 +3.1% | $412,085 |
| 2003 | $4,691 +2.7% | $412,085 |
| 2002 | $4,567 +2% | $412,085 |
| 2001 | $4,479 +2.9% | $412,085 +17.5% |
| 2000 | $4,350 | $350,629 |
Find assessor info on the county website
Neighborhood: 27516
Nearby homes
- $787,2003 bd2 ba2.2k sqft208 Wild Turkey Trl, Chapel Hill, NC 27516Off Market
- $305,000-- bd-- ba-- sqft204 Wild Turkey Trl, Chapel Hill, NC 27516Off Market
- $946,8004 bd3 ba2.8k sqft210 Wild Turkey Trl, Chapel Hill, NC 27516Off Market
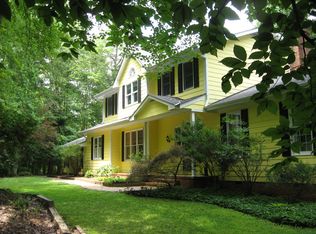
- $557,3003 bd2 ba2.2k sqft202 Wild Turkey Trl, Chapel Hill, NC 27516Off Market
- $1,278,2002.446 Acres209 Wild Turkey Trl, Chapel Hill, NC 27516Off Market
- $895,900-- bd4 ba3.2k sqft211 Wild Turkey Trl, Chapel Hill, NC 27516Off Market
- $76,300-- bd-- ba-- sqft207 Wild Turkey Trl, Chapel Hill, NC 27516Off Market
- $1,221,2004 bd3 ba3.4k sqft106 Wild Turkey Trl, Chapel Hill, NC 27516Off Market
Nearby schools
GreatSchools rating
- 8/10C And L McDougle Elementary SchoolGrades: PK-5Distance: 1.1 mi
- 9/10McDougle Middle SchoolGrades: 6-8Distance: 1.1 mi
- 9/10Chapel Hill High SchoolGrades: 9-12Distance: 2.7 mi
Schools provided by the listing agent
- Elementary: Chapel Hill Carrboro - Charles and Lucile McDougle Elementary School
- Middle: Chapel Hill Carrboro - Charles and Lucile McDougle Middle School
- High: Chapel Hill Carrboro - Chapel Hill High School
Source: Doorify MLS. This data may not be complete. We recommend contacting the local school district to confirm school assignments for this home.
Get a cash offer in 3 minutes
Find out how much your home could sell for in as little as 3 minutes with a no-obligation cash offer.
Estimated market value
$745,600
Get a cash offer in 3 minutes
Find out how much your home could sell for in as little as 3 minutes with a no-obligation cash offer.
Estimated market value
$745,600
- North Carolina
- Orange County
- Chapel Hill
- 27516
- 206 Wild Turkey Trl
Nearby cities
Nearby neighborhoods
Nearby zip codes
Other Chapel Hill Topics
