Welcome to your dream home! This charming 3 bedroom 2.5 bath colonial home is just 5 years young and ready for you to make it your own! As you step inside, you will be greeted by a warm and inviting family room, perfect for family gatherings and entertaining friends! The main level also offers a spacious and open concept which features a living room, dining area, complete with sliding doors that lead to a level back yard, modern eat-in kitchen with stainless steel appliances, shaker style cabinetry, granite countertops, recessed lights and a lovely island! Off the family room, is the convenience of a powder room, full-size, walk-in pantry and access to 1 car garage. The upper level offers a master suite with private bath, double walk-in closet, and relaxing sitting area The 2 additional bedrooms are large and have spacious closets, and ceiling fans. There is vinyl flooring for the hallway laundry hookup area and bathroom areas. The full unfinished basement with egress, provides endless possibilities-whether you envision a home gym, playroom, game room, etc. the choice is yours! Don't forget the charming front porch where you can drink your morning coffee or unwind after a long day. Plus, with a 1 car garage, you'll have the convenience of parking and extra storage space. This delightful home is waiting for your personal touch, don't miss an opportunity to make this home yours! Take advantage of the FHA assumable mortgage@3.75% that is associated with this wonderful home! Seller at Seller's expense is offering a Cinch one year Home Warranty Professional photos coming soon!
For sale
$475,000
206 Wildel Ave, New Castle, DE 19720
3beds
1,975sqft
Single Family Residence
Built in 2021
3,920 Square Feet Lot
$-- Zestimate®
$241/sqft
$-- HOA
What's special
Lovely islandShaker style cabinetryRecessed lightsDouble walk-in closetGranite countertopsCharming front porch
- 29 days
- 713
- 45
Zillow last checked:
Listing updated:
Listed by:
Maria Georgalas 610-892-8300,
Long & Foster Real Estate, Inc. (610) 892-8300
Source: Bright MLS,MLS#: DENC2111650
Facts & features
Interior
Bedrooms & bathrooms
- Bedrooms: 3
- Bathrooms: 3
- Full bathrooms: 2
- 1/2 bathrooms: 1
- Main level bathrooms: 1
Rooms
- Room types: Living Room, Dining Room, Bedroom 2, Kitchen, Family Room, Basement, Bedroom 1, Bathroom 3
Bedroom 1
- Features: Attached Bathroom, Flooring - Carpet, Lighting - Ceiling, Primary Bedroom - Sitting Area
- Level: Upper
Bedroom 2
- Features: Flooring - Carpet, Window Treatments
- Level: Upper
Bathroom 3
- Features: Flooring - Carpet, Window Treatments
- Level: Upper
Basement
- Level: Lower
Dining room
- Features: Living/Dining Room Combo
- Level: Main
Family room
- Level: Main
Kitchen
- Features: Granite Counters, Dining Area, Kitchen Island, Kitchen - Gas Cooking, Recessed Lighting
- Level: Main
Living room
- Features: Flooring - Luxury Vinyl Plank
- Level: Main
Heating
- Forced Air, Natural Gas
Cooling
- Central Air, Electric
Appliances
- Included: Disposal, Dishwasher, Refrigerator, Water Heater, Microwave, Built-In Range, Water Conditioner - Rented, Oven, Self Cleaning Oven, Electric Water Heater
- Laundry: Upper Level
Features
- Attic, Built-in Features, Ceiling Fan(s), Combination Dining/Living, Primary Bath(s)
- Flooring: Carpet, Luxury Vinyl, Hardwood
- Basement: Concrete,Full,Rough Bath Plumb
- Has fireplace: No
Interior area
- Total structure area: 1,975
- Total interior livable area: 1,975 sqft
- Finished area above ground: 1,975
Property
Parking
- Total spaces: 1
- Parking features: Garage Faces Front, Garage Door Opener, Inside Entrance, Attached, Off Street
- Attached garage spaces: 1
Accessibility
- Accessibility features: None
Features
- Levels: Two
- Stories: 2
- Pool features: None
Lot
- Size: 3,920 Square Feet
Details
- Additional structures: Above Grade
- Parcel number: 10010.10029
- Zoning: NC5
- Special conditions: Standard
Construction
Type & style
- Home type: SingleFamily
- Architectural style: Colonial
- Property subtype: Single Family Residence
Materials
- Vinyl Siding, Advanced Framing, Concrete, CPVC/PVC
- Foundation: Concrete Perimeter
- Roof: Shingle,Pitched
Condition
- New construction: No
- Year built: 2021
Utilities & green energy
- Electric: 200+ Amp Service
- Sewer: Public Sewer
- Water: Public
Community & HOA
Community
- Subdivision: Minquadale
HOA
- Has HOA: No
Location
- Region: New Castle
Financial & listing details
- Price per square foot: $241/sqft
- Tax assessed value: $444,100
- Annual tax amount: $3,437
- Date on market: 9/20/2026
- Listing agreement: Exclusive Right To Sell
- Listing terms: Assumable,Cash,Conventional,FHA
- Inclusions: Refrigerator, curtains, 2 Wall Brackets For Tv
- Exclusions: Washer And Dryer
- Ownership: Fee Simple
Estimated market value
Not available
Estimated sales range
Not available
Not available
Price history
| Date | Event | Price |
|---|---|---|
| 9/27/2026 | Listed for sale | $475,000+48.4%$241/sqft |
Source:  Bright MLS #DENC2111650 Report a problem | ||
| 12/15/2023 | Listing removed | -- |
Source: Bright MLS #DENC2001496 Report a problem | ||
| 12/14/2021 | Sold | $320,000+1.6%$162/sqft |
Source: Bright MLS #DENC2001496 Report a problem | ||
| 9/14/2021 | Contingent | $315,000+334.5%$159/sqft |
Source: Bright MLS #DENC2001496 Report a problem | ||
| 3/19/2019 | Sold | $72,500+11.7%$37/sqft |
Source: Public Record Report a problem | ||
| 2/16/2019 | Listed for sale | $64,900-27.4%$33/sqft |
Source: Patterson-Schwartz Real Estate #DENC416054 Report a problem | ||
| 12/12/2018 | Listing removed | $89,435$45/sqft |
Source: Auction.com Report a problem | ||
| 11/22/2018 | Listed for sale | -- |
Source: Auction.com Report a problem | ||
Public tax history
| Year | Property taxes | Tax assessment |
|---|---|---|
| 2025 | $3,437 +33.7% | $444,100 +492.9% |
| 2024 | $2,571 +10% | $74,900 |
| 2023 | $2,338 -2.6% | $74,900 |
| 2022 | $2,400 +1951.6% | $74,900 +1980.6% |
| 2021 | $117 -0.6% | $3,600 |
| 2020 | $118 -43.8% | $3,600 -86.8% |
| 2019 | $209 +852.1% | $27,300 |
| 2017 | $22 +9.9% | $27,300 |
| 2016 | $20 | $27,300 |
| 2015 | $20 +2.2% | $27,300 |
| 2014 | $20 | $27,300 -3.5% |
| 2013 | -- | $28,300 |
| 2012 | -- | $28,300 |
| 2011 | -- | $28,300 |
| 2010 | -- | $28,300 |
| 2009 | -- | $28,300 |
| 2008 | -- | $28,300 |
| 2007 | -- | $28,300 |
| 2006 | -- | $28,300 |
| 2005 | -- | $28,300 |
| 2004 | -- | $28,300 |
| 2003 | -- | $28,300 |
| 2002 | -- | $28,300 |
| 2001 | -- | $28,300 |
Find assessor info on the county website
Monthly payment
Est. payment
Payment breakdown
Explore the cost of this home by adjusting the details. Changes won't be saved.Climate risks
Neighborhood: 19720
Nearby schools
Schools provided by the listing agent
- District: Colonial
Source: Bright MLS. This data may not be complete. We recommend contacting the local school district to confirm school assignments for this home.

Similar homes
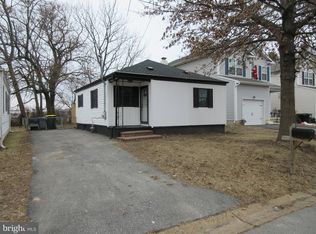
- $470,0003 bd3 ba2.3k sqft20 Meadow Rd, New Castle, DE 19720For Sale

 MLS ID #DENC2110004, Matthew Dutt, RE/MAX Elite. Bright MLS
- $399,9993 bd2 ba1.2k sqft403 6th St, New Castle, DE 19720For Sale
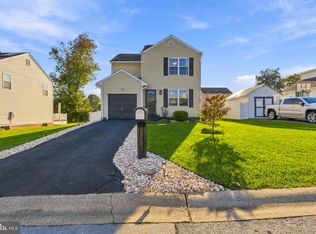 MLS ID #DENC2112874, Carol Fahy, Brokers Realty Group, LLC. Bright MLS
- $350,0004 bd3 ba1.7k sqft106 Colesbery Dr, New Castle, DE 19720For Sale
 MLS ID #DENC2113254, Bob Blackhurst, Compass. Bright MLS
- $--3 bd2 ba1.2k sqft206 W Roosevelt Ave, New Castle, DE 19720Auction
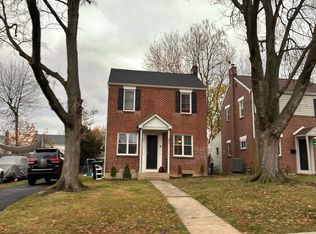 Auction.com 1
- $325,0003 bd1 ba1k sqft49 Memorial Dr, New Castle, DE 19720For SaleMLS ID #DENC2112152, Shane Pezick, RE/MAX Associates-Wilmington. Bright MLS
- $369,9004 bd2 ba1.7k sqft225 Bassett Ave, New Castle, DE 19720For SaleMLS ID #DENC2111016, Steven King, EXP Realty, LLC. Bright MLS
- $379,9953 bd3 ba1.1k sqft127 N Katrin Cir, New Castle, DE 19720For SaleMLS ID #DENC2105676, Elmar Ashman, Redfin Corporation. Bright MLS
- $299,9993 bd1 ba1k sqft66 Chesterfield Dr, New Castle, DE 19720For SaleMLS ID #DENC2109770, Reese Kenchen, Fave Realty Inc. Bright MLS
- $349,9003 bd2 ba1.5k sqft214 McCallmont Rd, New Castle, DE 19720For SaleMLS ID #DENC2110284, Patricia Wolf, Tesla Realty Group, LLC. Bright MLS
- $369,9003 bd2 ba1.6k sqft43 Luray Rd, New Castle, DE 19720For SaleMLS ID #DENC2107698, Robert Needs, Long & Foster Real Estate, Inc.. Bright MLS
- $419,9003 bd3 ba1.7k sqftNone Available, New Castle, DE 19720New ConstructionMLS ID #DENC2109314, Chris Cashman, Patterson-Schwartz-Newark. Bright MLS
- $300,0003 bd2 ba1k sqft603 Liberty Blvd, New Castle, DE 19720For SaleMLS ID #DENC2110594, David Vetri, Easy List Solutions LLC. Bright MLS
- $319,9003 bd1 ba1.1k sqft17 Varmar Dr, New Castle, DE 19720For SaleMLS ID #DENC2108616, Hovik Nazarian, Long & Foster Real Estate, Inc.. Bright MLS
- $355,0003 bd3 ba1.4k sqftNone Available, New Castle, DE 19720For SaleMLS ID #DENC2111022, Kelly Reilly, Patterson-Schwartz-Newark. Bright MLS
- $299,9994 bd1 ba1.1k sqft136 Winder Rd, New Castle, DE 19720For SaleMLS ID #DENC2110590, Cristina Tlaseca, Real Broker LLC. Bright MLS
- $475,0003 bd4 ba2.4k sqft150 Christina Landing Dr, Wilmington, DE 19801For SaleMLS ID #DENC2112154, Megan Aitken, Keller Williams Realty. Bright MLS
- $290,0003 bd2 ba1.6k sqft113 Jefferson Ave, New Castle, DE 19720For SaleMLS ID #DENC2109448, Ned Bates, Foraker Realty Co.. Bright MLS
- $400,0004 bd2 ba2.8k sqft650 W 7th St, New Castle, DE 19720For SaleMLS ID #DENC2105050, Dominic Balascio, Empower Real Estate, LLC. Bright MLS
- $339,8903 bd1 ba1.3k sqft34 Lea Rd, New Castle, DE 19720For SaleMLS ID #DENC2108234, Ed Wilberg, EXP Realty, LLC. Bright MLS
- $289,0003 bd1 ba1k sqft127 Hunn Rd, New Castle, DE 19720For SaleMLS ID #DENC2112212, Corey Harris, Crown Homes Real Estate. Bright MLS
