Skip main navigation
Off market
  • $518,800

    206 Wildwing Park Ln, Catskill, NY 12414

    4beds
    2,372sqft
    SingleFamily
    Built in 1991
    0.34 Acres Lot
    $518,800 Zestimate®
    $219/sqft
    $3,968 Estimated rent

    Home value

    $518,800

    $472,000 - $571,000

    $3,968/mo

    Zestimate® history
    Loading
    Loading...

    Owner options

    List your home for rent

    $3,968/mo

    Rent Zestimate®

    Find your next renter with Zillow Rental Manager. Plus, with online applications, you can quickly screen prospective tenants – for free.

    Learn more

    $3,968/mo

    Rent Zestimate®

    Refinance and save

    $3,469/mo

    Est. payment

    Refinancing to a lower rate could help reduce your monthly payments and save thousands over the life of the loan.

    See today's rates

    $3,469/mo

    Est. payment

    Explore your selling options

    Work with a Zillow partner agent

    Leverage their expertise and Zillow's premium Showcase listings to get your home seen by more buyers.

    Get started

    List with your own agent

    Get your home in front of millions of buyers by listing it on Zillow.

    Learn how to do it

    Sell it yourself

    Take full control of how buyers see your home on Zillow by listing For Sale by Owner (FSBO).

    List your home

    What's special

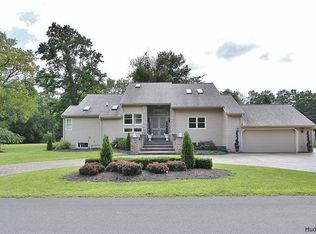
    Custom contemporary perfectly situated in a quiet residential community. Located minutes from the heart of town offering fabulous restaurants, plenty shopping boutiques, and entertainment. This immaculate four bedroom home is perfect for entertaining and accommodating to any family! The home greets you with a wrap around stamped concrete driveway and ornamental pillars. Enter through grand French doors into a bright foyer just steps from the sunken living room. The space is open and air drowning in natural light. An elegant spacious eat in kitchen offers stone counter tops, stainless appliances and crisp white cabinets, has access to the back deck/patio area perfect for outdoor entertaining. A grand dining room, new full bath and a master suite with another new bath (currently being renovated) complete the fist floor. On the second level of the home there is a den with a balcony overlooking the back yard, two additional bedrooms, one currently being used as a walk in closet. Head to the finished basement for a movie or game night! A comfortable sunken den/living room is shared with a bar area that features a custom blue stone and cedar dry bar. Also, a laundry room, an extra room, utility room, and private bedroom occupy this space. If that isn't enough...take a look at the back yard! Starring an in-ground pool, hot tub, and bocce ball court; a completely fenced in yard beautifully landscaped with mature shrubs and bushes. Just off the the multilevel deck is a concrete stamped patio and a stunning rock garden. Truly your own private oasis! The one car garage is attached and accessible from the inside/outside of the home. Its truly remarkable with a whole wall of built in storage and an epoxy floor. This house is a must see! Host any get together and you will surly be the talk of the town!

    This property is off market, which means it's not currently listed for sale or rent on Zillow. This may be different from what's available on other websites or public sources.

    Facts & features

    Interior

    Bedrooms & bathrooms
    • Bedrooms: 4
    • Bathrooms: 2
    • Full bathrooms: 2
    Heating
    • Forced air, Gas
    Cooling
    • Central
    Appliances
    • Included: Dishwasher, Dryer, Microwave, Range / Oven, Refrigerator, Washer
    Features
    • WASHER CONNECTION, SMOKE DETECTOR, CARBON MONOXIDE DETECTOR, FRENCH DOORS, INSULATED WINDOWS, SLIDING GLASS DOORS, WALK IN CLOSETS, SKYLIGHTS, INSULATED DOORS, MASTER BATH, GARAGE DOOR OPENER, ICEMAKER CONNECTION, GAS STOVE CONNECTION, 9 FT. CEILINGS
    • Flooring: Other, Carpet, Concrete, Hardwood
    • Basement: FULL, FINISHED, INTERIOR ACCESS
    • Has fireplace: Yes
    Interior area
    • Total interior livable area: 2,372 sqft

    Property

    Parking
    • Total spaces: 2
    • Parking features: Garage - Attached
    Features
    • Exterior features: Wood
    • Has spa: Yes
    Lot
    • Size: 0.34 Acres
    • Features: LEVEL, LANDSCAPED
    Details
    • Parcel number: 19268915512415

    Construction

    Type & style
    • Home type: SingleFamily
    • Architectural style: Contemporary
    Materials
    • Wood
    Condition
    • Year built: 1991

    Utilities & green energy

    • Sewer: MUNICIPAL

    Community & neighborhood

    Location
    • Region: Catskill

    Other

    Other facts
    • Class: RESIDENTIAL
    • For Sale: For Sale
    • FLOORS: CARPET, HARDWOOD, OTHER/SEE REMARKS, CERAMIC, CONCRETE, MARBLE
    • GARAGE/PARKING EXTRAS: DRIVEWAY, OFF STREET, 1-Car, OTHER/SEE REMARKS
    • KITCHEN DESCRIPTION: EAT - IN, CUSTOM CABINETS, CABINETS WOOD, BREAKFAST BAR, PANTRY, ISLAND
    • LOT FEATURES: LEVEL, LANDSCAPED
    • PLUMBING: MIXED
    • ROOF: ASPH SHINGLE
    • SEWER: MUNICIPAL
    • STYLE: CAPE, TWO STORY, CONTEMPO
    • WATER: MUNICIPAL
    • BASEMENT: FULL, FINISHED, INTERIOR ACCESS
    • CONSTRUCTION: FRAME/STICK, MASONRY
    • Garage Capacity: Two
    • Garage Type: Garage Attached
    • APPLIANCES: DISHWASHER, DRYER, MICROWAVE, RANGE, REFRIGERATOR, WASHER, EXHAUST FAN, RANGE HOOD
    • COOLING/AIR CONDITIONING: CEILING FAN, CENTRAL
    • HEAT SOURCE: FORCED AIR
    • HEATING FUEL: NATURAL GAS
    • HOT WATER: ELECTRIC
    • LOT/SITE: HAMLET/VILLAGE, SUBURB
    • ELECTRICITY: 200 AMPS
    • INTERNET ACCESS: CABLE, PHONE LINE, SATTELITE
    • MISCELLANEOUS FEATURES: CEILING-CATHEDRAL, FRENCH DOORS, BAR-DRY, CEILING-VAULTED
    • PORCH: DECK, PATIO
    • VIEWS: SEASONAL
    • INTERIOR FEATURES: WASHER CONNECTION, SMOKE DETECTOR, CARBON MONOXIDE DETECTOR, FRENCH DOORS, INSULATED WINDOWS, SLIDING GLASS DOORS, WALK IN CLOSETS, SKYLIGHTS, INSULATED DOORS, MASTER BATH, GARAGE DOOR OPENER, ICEMAKER CONNECTION, GAS STOVE CONNECTION, 9 FT. CEILINGS
    • EXTERIOR FEATURES: PARTIAL FENCED, LANDSCAPED, FENCED FULL, OUTSIDE LIGHTING, HOT TUB, INGROUND POOL, BALCONY
    • SIDING: BRICK, WOOD
    • AMENITIES: GARDEN AREA, PLAY AREA, OTHER/SEE REMARKS, POOL-IN GROUND, HOT TUB, REC ROOM
    • DRIVEWAY: CONCRETE
    • LEASE TYPE: OWNER OCCUPIED

    Price history

    DateEventPrice
    11/28/2020Listing removed$459,900$194/sqft
    Source: Win Morrison Realty-K #20203316 Report a problem
    8/22/2020Listed for sale$459,900+4.5%$194/sqft
    Source: Win Morrison Realty-K #20203316 Report a problem
    3/10/2020Listing removed$440,000$185/sqft
    Source: Win Morrison Realty-K #20194437 Report a problem
    10/14/2019Listed for sale$440,000+137.8%$185/sqft
    Source: Win Morrison Realty-K #20194437 Report a problem
    10/15/1999Sold$185,000+42.3%$78/sqft
    Source: Public Record Report a problem
    10/12/1995Sold$130,000$55/sqft
    Source: Public Record Report a problem

    Public tax history

    YearProperty taxesTax assessment
    2025-- $137,000
    2024-- $137,000
    2023-- $137,000
    2022-- $137,000
    2021-- $137,000
    2020-- $137,000
    2019-- $137,000
    2018-- $137,000
    2017$9,272 $137,000
    2016-- $137,000
    2015-- $137,000
    2014-- $137,000
    2013-- $137,000
    2012-- $137,000
    2011-- $137,000
    2010-- $137,000
    2009-- $137,000
    2008-- $137,000
    2007-- $137,000
    2006-- $137,000
    2005-- $137,000
    2004-- $137,000
    2003-- $137,000
    2002-- $137,000
    2001-- $137,000 +9.6%
    2000-- $125,000

    Find assessor info on the county website

    Neighborhood: Jefferson Heights

    Nearby schools

    GreatSchools rating
    Schools provided by the listing agent
    • District: Catskill School District

    Source: The MLS. This data may not be complete. We recommend contacting the local school district to confirm school assignments for this home.