3 Bedrooms, 2 full Baths! Incredible opportunity for a 5 years young exquisite ranch home with warm finishes creating a serene, comfortable feeling. This impressive design with hardwood floors and the open-concept with the dining room open to a gourmet custom kitchen with granite countertops, microwave combination oven with heat element and stainless appliances. Both rooms are open to the family room and sunlight filled Living Room or Sitting Room. Double doors open to the covered private, screened rear porch with ceiling fan and special concrete upgrade color chips finishing back and front porches. Completing this home are 2 Bedrooms with a quiet oasis for the Owner's Suite with smart-switch for fan, lights and a spacious walk-in closet. Owner's Bath completed with double vanity and walk-in shower. Other features include: 2 car garage, state of art SimpliSafe Security, Goulds water circulating pump attached to water heater, ring doorbell, Schlage front door smart wi-fi lock, wi-fi access point, outside perimeter Flood Lights are Radar Sensor LED Light Bulbs, upgrades galore. If you are looking for a Dream Home, schedule your appointment to preview this Model Home!!!!
Closed
$430,000
206 William Creek Dr #0, Canton, GA 30115
3beds
2,113sqft
Single Family Residence
Built in 2020
6,969 Square Feet Lot
$423,800 Zestimate®
$204/sqft
$2,425 Estimated rent
Home value
$423,800
$394,000 - $453,000
$2,425/mo
Zestimate® history
Owner options
List your home for rent
$2,425/mo
Rent Zestimate®
Find your next renter with Zillow Rental Manager. Plus, with online applications, you can quickly screen prospective tenants – for free.
$2,425/mo
Rent Zestimate®
Refinance and save
$3,620/mo
Est. payment
Refinancing to a lower rate could help reduce your monthly payments and save thousands over the life of the loan.
$3,620/mo
Est. payment
Explore your selling options
Work with a Zillow partner agent
Leverage their expertise and Zillow's premium Showcase listings to get your home seen by more buyers.
Get startedList with your own agent
Get your home in front of millions of buyers by listing it on Zillow.
Learn how to do itSell it yourself
Take full control of how buyers see your home on Zillow by listing For Sale by Owner (FSBO).
List your homeWhat's special
Hardwood floorsFlood lightsWalk-in closetStainless appliancesGranite countertopsWalk-in showerCeiling fan
Zillow last checked:
Listing updated:
Listed by:
Gwendolyn G McKinley 7706541283,
GG Sells Atlanta Inc.
Bought with:
Louise T Scoggins, 230798
Atlanta Communities
Source: GAMLS,MLS#: 10464508
Facts & features
Interior
Bedrooms & bathrooms
- Bedrooms: 3
- Bathrooms: 2
- Full bathrooms: 2
- Main level bathrooms: 2
- Main level bedrooms: 3
Rooms
- Room types: Family Room, Foyer, Laundry, Office, Sun Room
Dining room
- Features: Dining Rm/Living Rm Combo, Seats 12+
Kitchen
- Features: Breakfast Area, Breakfast Bar, Breakfast Room, Kitchen Island, Pantry, Solid Surface Counters, Walk-in Pantry
Heating
- Natural Gas, Zoned
Cooling
- Ceiling Fan(s), Central Air, Electric, Zoned
Appliances
- Included: Dishwasher, Disposal, Gas Water Heater, Microwave, Stainless Steel Appliance(s)
- Laundry: In Hall
Features
- Double Vanity, Master On Main Level, Roommate Plan, Split Bedroom Plan, Tray Ceiling(s), Vaulted Ceiling(s), Walk-In Closet(s)
- Flooring: Carpet, Hardwood
- Windows: Double Pane Windows, Storm Window(s), Window Treatments
- Basement: None
- Has fireplace: No
- Common walls with other units/homes: No Common Walls
Interior area
- Total structure area: 2,113
- Total interior livable area: 2,113 sqft
- Finished area above ground: 2,113
- Finished area below ground: 0
Property
Parking
- Parking features: Garage, Garage Door Opener, Kitchen Level
- Has garage: Yes
Accessibility
- Accessibility features: Accessible Doors, Accessible Entrance, Accessible Full Bath
Features
- Levels: One
- Stories: 1
- Patio & porch: Patio, Porch, Screened
- Fencing: Back Yard
- Waterfront features: No Dock Or Boathouse
- Body of water: None
Lot
- Size: 6,969 Square Feet
- Features: Private
- Residential vegetation: Cleared
Details
- Parcel number: 15N25E 004
- Special conditions: Agent Owned,Agent/Seller Relationship
Construction
Type & style
- Home type: SingleFamily
- Architectural style: Ranch,Traditional
- Property subtype: Single Family Residence
Materials
- Wood Siding
- Foundation: Slab
- Roof: Composition
Condition
- Resale
- New construction: No
- Year built: 2020
Details
- Warranty included: Yes
Utilities & green energy
- Electric: 220 Volts
- Sewer: Public Sewer
- Water: Public
- Utilities for property: Cable Available, Electricity Available, High Speed Internet, Natural Gas Available, Phone Available, Sewer Available, Underground Utilities, Water Available
Green energy
- Energy efficient items: Thermostat
Community & HOA
Community
- Features: Pool, Sidewalks, Street Lights, Tennis Court(s)
- Security: Fire Sprinkler System, Security System
- Subdivision: Avery Landing
HOA
- Has HOA: Yes
- Services included: Maintenance Grounds, Swimming, Tennis
- HOA fee: $1,000 annually
Location
- Region: Canton
Financial & listing details
- Price per square foot: $204/sqft
- Annual tax amount: $1,034
- Date on market: 2/22/2025
- Cumulative days on market: 10 days
- Listing agreement: Exclusive Right To Sell
- Listing terms: 1031 Exchange,Cash,Conventional,FHA,VA Loan
- Electric utility on property: Yes
Price history
| Date | Event | Price |
|---|---|---|
| 3/27/2025 | Sold | $430,000-3.3%$204/sqft |
Source:  GAMLS #10464508 Report a problem GAMLS #10464508 Report a problem | ||
| 3/25/2025 | Pending sale | $444,900$211/sqft |
Source: GAMLS #10464508 Report a problem | ||
| 2/22/2025 | Listed for sale | $444,900$211/sqft |
Source: GAMLS #10464508 Report a problem | ||
Public tax history
Tax history is unavailable.
Neighborhood: 30115
Nearby homes
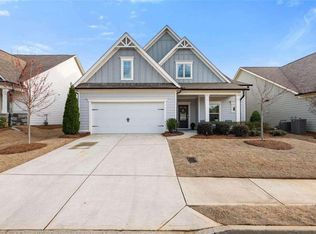
- $430,0003 bd2 ba2.1k sqft206 William Creek Dr, Canton, GA 30115Sold
- $442,7002 bd2 ba2.4k sqft208 William Creek Dr, Canton, GA 30115Off Market
- $670,2003 bd3 ba1.9k sqft204 William Creek Dr, Canton, GA 30115Off Market
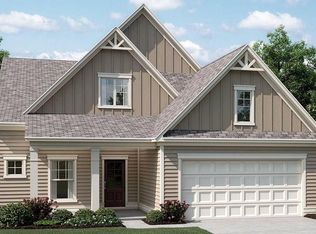
- $437,1003 bd3 ba1.9k sqft204 William Creek Dr, Holly Springs, GA 30115Off Market

- $490,0003 bd3 ba2.7k sqft210 William Creek Dr, Canton, GA 30115Off Market
- $430,7002 bd2 ba1.9k sqft202 William Creek Dr, Canton, GA 30115Off Market
- $152,5003 bd2 ba1.5k sqft3925 Hickory Flat Hwy, Canton, GA 30115Off Market
- $5,3000.3 Acres3925 Hickory Flat Hwy, Canton, GA 30115Off Market
Nearby schools
GreatSchools rating
- 7/10Indian Knoll ElementaryGrades: PK-5Distance: 0.8 mi
- 8/10Rusk Middle SchoolGrades: 6-8Distance: 2 mi
- 8/10Sequoyah High SchoolGrades: 9-12Distance: 2.1 mi
Schools provided by the listing agent
- Elementary: Indian Knoll
- Middle: Dean Rusk
- High: Sequoyah
Source: GAMLS. This data may not be complete. We recommend contacting the local school district to confirm school assignments for this home.
Get a cash offer in 3 minutes
Find out how much your home could sell for in as little as 3 minutes with a no-obligation cash offer.
Estimated market value
$423,800
Get a cash offer in 3 minutes
Find out how much your home could sell for in as little as 3 minutes with a no-obligation cash offer.
Estimated market value
$423,800
- Georgia
- Cherokee County
- Canton
- 30115
- 206 William Creek Dr Unit 0
Nearby cities
Nearby zip codes
Other Canton Topics
