Priced to SELL! 3 Bedroom, 1 Bath Ranch in the Village. Fam Rm W/Gas Log Fireplace. All appliances stay. Open area concept in Kitchen, DR & FR area. 1 Car Garage W/Screening and Door for outdoor, but indoor enjoyment with workshop area at rear. 1 Car Carport W/ Separate Larg Closet in rear. Large front open patio. Storage Shed. Fenced property, front gates need to be reattached.
Closed
$115,000
206 William Ln, Horseheads, NY 14845
3beds
1,196sqft
Single Family Residence
Built in 1955
10,236 Square Feet Lot
$196,500 Zestimate®
$96/sqft
$1,956 Estimated rent
Home value
$196,500
$177,000 - $214,000
$1,956/mo
Zestimate® history
Owner options
List your home for rent
$1,956/mo
Rent Zestimate®
Find your next renter with Zillow Rental Manager. Plus, with online applications, you can quickly screen prospective tenants – for free.
$1,956/mo
Rent Zestimate®
Refinance and save
$742/mo
Est. payment
Refinancing to a lower rate could help reduce your monthly payments and save thousands over the life of the loan.
$742/mo
Est. payment
Explore your selling options
Work with a Zillow partner agent
Leverage their expertise and Zillow's premium Showcase listings to get your home seen by more buyers.
Get startedList with your own agent
Get your home in front of millions of buyers by listing it on Zillow.
Learn how to do itSell it yourself
Take full control of how buyers see your home on Zillow by listing For Sale by Owner (FSBO).
List your homeWhat's special
Zillow last checked:
Listing updated:
Listed by:
Elliott R. Blauvelt Jr. 607-731-2169,
Howard Hanna Horseheads
Bought with:
Lisa M. Lilley, 10301200088
Signature Properties
Source: NYSAMLSs,MLS#: EC276705 Originating MLS: Elmira Corning Regional Association Of REALTORS
Originating MLS: Elmira Corning Regional Association Of REALTORSFacts & features
Interior
Bedrooms & bathrooms
- Bedrooms: 3
- Bathrooms: 2
- Full bathrooms: 1
- 1/2 bathrooms: 1
Bedroom 1
- Level: First
Bedroom 2
- Level: First
Bedroom 3
- Level: First
Dining room
- Level: First
Family room
- Level: First
Kitchen
- Level: First
Laundry
- Level: First
Living room
- Level: First
Other
- Level: First
Heating
- Gas, Forced Air
Cooling
- Window Unit(s), Wall Unit(s)
Appliances
- Included: Dryer, Dishwasher, Free-Standing Range, Freezer, Gas Water Heater, Oven, Refrigerator, Washer
- Laundry: Main Level
Features
- Ceiling Fan(s), Storage, Window Treatments, Bedroom on Main Level
- Flooring: Carpet, Varies, Vinyl
- Windows: Drapes
- Basement: Partial
- Number of fireplaces: 2
Interior area
- Total structure area: 1,196
- Total interior livable area: 1,196 sqft
Property
Parking
- Total spaces: 1
- Parking features: Attached, Carport, Garage, Workshop in Garage
- Attached garage spaces: 1
- Has carport: Yes
Features
- Patio & porch: Patio
- Exterior features: Blacktop Driveway, Fully Fenced, Patio
- Fencing: Full
- Body of water: None
Lot
- Size: 10,236 Square Feet
- Dimensions: x 119
Details
- Additional structures: Shed(s), Storage
- Parcel number: 048.0200004034.0
- Zoning: R-1
Construction
Type & style
- Home type: SingleFamily
- Architectural style: Ranch
- Property subtype: Single Family Residence
Materials
- Wood Siding
- Foundation: Block
- Roof: Shingle
Condition
- Resale
- Year built: 1955
Utilities & green energy
- Electric: Circuit Breakers
- Sewer: Connected
- Water: Not Connected, Public
- Utilities for property: Cable Available, Sewer Connected, Water Available
Community & HOA
Community
- Subdivision: Windsor Gardens
Location
- Region: Horseheads
Financial & listing details
- Price per square foot: $96/sqft
- Tax assessed value: $13,730,000
- Annual tax amount: $5,737
- Date on market: 10/11/2024
Price history
| Date | Event | Price |
|---|---|---|
| 1/30/2025 | Sold | $115,000-8%$96/sqft |
Source:  NYSAMLSs #EC276705 Report a problem NYSAMLSs #EC276705 Report a problem | ||
| 11/20/2024 | Contingent | $125,000$105/sqft |
Source:  ECMLS #276705 Report a problem ECMLS #276705 Report a problem | ||
| 11/15/2024 | Price change | $125,000-13.8%$105/sqft |
Source: ECMLS #276705 Report a problem | ||
| 10/11/2024 | Listed for sale | $144,999$121/sqft |
Source: ECMLS #276705 Report a problem | ||
Public tax history
| Year | Property taxes | Tax assessment |
|---|---|---|
| 2025 | -- | $137,300 |
| 2024 | -- | $137,300 |
| 2023 | -- | $137,300 |
| 2022 | -- | $137,300 +49.1% |
| 2021 | -- | $92,100 |
| 2020 | -- | $92,100 |
| 2019 | -- | $92,100 +3% |
| 2018 | -- | $89,400 |
| 2017 | $537 | $89,400 |
| 2016 | -- | $89,400 |
| 2015 | -- | $89,400 |
| 2014 | -- | $89,400 |
| 2013 | -- | $89,400 |
| 2012 | -- | $89,400 |
| 2011 | -- | $89,400 +2.1% |
| 2010 | -- | $87,600 |
| 2009 | -- | $87,600 +15.3% |
| 2008 | -- | $76,000 |
| 2007 | -- | $76,000 +4.8% |
| 2006 | -- | $72,500 +2.5% |
| 2005 | -- | $70,700 |
| 2004 | -- | $70,700 +8.4% |
| 2003 | -- | $65,200 |
| 2002 | -- | $65,200 +1.6% |
| 2001 | -- | $64,200 |
Find assessor info on the county website
Neighborhood: 14845
Nearby homes
- $162,0003 bd1 ba1.1k sqft127 Myers Dr, Horseheads, NY 14845Off Market
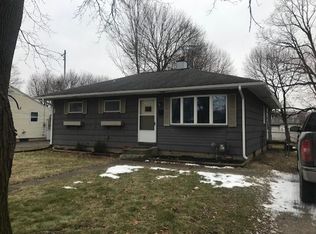
- $85,0003 bd2 ba900 sqft125 Myers Dr, Horseheads, NY 14845Sold
- $197,0003 bd1 ba1.7k sqft308 Bowers Dr, Horseheads, NY 14845Off Market
- $182,4003 bd1 ba875 sqft209 William Ln, Horseheads, NY 14845Off Market
- $178,4002 bd1 ba925 sqft128 Myers Dr, Horseheads, NY 14845Off Market
- $158,6003 bd1 ba875 sqft207 William Ln, Horseheads, NY 14845Off Market
- $153,0003 bd1 ba936 sqft205 William Ln, Horseheads, NY 14845Off Market
- $105,9343 bd1 ba1.2k sqft310 Bowers Dr, Horseheads, NY 14845Off Market
Nearby schools
GreatSchools rating
- 4/10Gardner Road Elementary SchoolGrades: PK-4Distance: 0.6 mi
- 4/10Horseheads Middle SchoolGrades: 7-8Distance: 1 mi
- 6/10Horseheads Senior High SchoolGrades: 9-12Distance: 1 mi
Schools provided by the listing agent
- District: Horseheads
Source: NYSAMLSs. This data may not be complete. We recommend contacting the local school district to confirm school assignments for this home.
- New York
- Chemung County
- Horseheads
- 14845
- 206 William Ln
Nearby cities
Nearby zip codes
Other Horseheads Topics
