🏡 New Build Home in Mullica Hill, New Jersey 🏡 Welcome to your dream home, a masterpiece in the making by Haven Homes Builders with the expert touch of Ida Yurgin from Studio 23 Home Interiors Mullica Hill. This stunning new build, currently under construction, offers the perfect blend of modern luxury and natural beauty, all nestled on a peaceful road with breathtaking backyard views of a farm and wooded area. 🛏 4 Beds | 🛁 3.5 Baths | 🚗 3 Car Garage | 🏡 3,600+ sqft | 🏞 Walkout Basement With a projected finish date just 8 months away, now is the perfect time to get involved and make this house truly your own. The 3,600+ square feet of living space includes four spacious bedrooms, 3.5 baths, and a 3-car garage to accommodate your family's needs. The walkout basement provides additional potential for customization and expansion. The upgrades that will be added to this is unlike any other new build, for example; Black windows, extra high basement and gorgeous designer features through out. But the true beauty of this home lies in the hands of the future homeowner. Act now, and you'll have the opportunity to collaborate with Ida Yurgin on selecting your preferred design elements and discussing any add-on features to tailor this home to your taste. The location is as impressive as the home itself, providing a serene escape from the hustle and bustle while being just a short drive away from all the amenities Mullica Hill has to offer. This is an incredible opportunity to invest in your future and create the home you've always dreamed of. Don't miss out on this chance to own a brand-new, custom-built haven in one of Mullica Hill's most picturesque settings. Contact us today to learn more and take the first step toward making this house your forever home.
Sold for $899,900
$899,900
206 Williamson Ln, Mullica Hill, NJ 08062
4beds
3,640sqft
Single Family Residence
Built in ----
1 Square Feet Lot
$973,400 Zestimate®
$247/sqft
$5,777 Estimated rent
Home value
$973,400
$925,000 - $1.02M
$5,777/mo
Zestimate® history
Owner options
List your home for rent
$5,777/mo
Rent Zestimate®
Find your next renter with Zillow Rental Manager. Plus, with online applications, you can quickly screen prospective tenants – for free.
$5,777/mo
Rent Zestimate®
Refinance and save
$6,500/mo
Est. payment
Refinancing to a lower rate could help reduce your monthly payments and save thousands over the life of the loan.
$6,500/mo
Est. payment
Explore your selling options
Work with a Zillow partner agent
Leverage their expertise and Zillow's premium Showcase listings to get your home seen by more buyers.
Get startedList with your own agent
Get your home in front of millions of buyers by listing it on Zillow.
Learn how to do itSell it yourself
Take full control of how buyers see your home on Zillow by listing For Sale by Owner (FSBO).
List your homeWhat's special
Modern luxuryBlack windowsCustom-built havenNatural beautyWooded area
Zillow last checked:
Listing updated:
Listed by:
Patricia Settar 856-297-5790,
BHHS Fox & Roach-Mullica Hill South
Bought with:
Patricia Settar, 9588448
BHHS Fox & Roach-Mullica Hill South
Source: Bright MLS,MLS#: NJGL2035896
Facts & features
Interior
Bedrooms & bathrooms
- Bedrooms: 4
- Bathrooms: 4
- Full bathrooms: 3
- 1/2 bathrooms: 1
- Main level bathrooms: 1
Rooms
- Room types: Living Room, Dining Room, Primary Bedroom, Bedroom 2, Bedroom 3, Bedroom 4, Kitchen, Family Room, Study, Primary Bathroom
Heating
- ENERGY STAR Qualified Equipment, Natural Gas
Cooling
- Central Air, Electric
Appliances
- Included: Energy Efficient Appliances, Electric Water Heater
- Laundry: Main Level
Features
- Pantry, Primary Bath(s), Walk-In Closet(s)
- Basement: Full,Walk-Out Access
- Has fireplace: No
Interior area
- Total structure area: 3,640
- Total interior livable area: 3,640 sqft
- Finished area above ground: 3,640
Property
Parking
- Total spaces: 3
- Parking features: Garage Faces Side, Garage Door Opener, Inside Entrance, Attached
- Attached garage spaces: 3
Accessibility
- Accessibility features: None
Features
- Levels: Two
- Stories: 2
- Pool features: None
Lot
- Size: 1 Square Feet
- Features: Front Yard, Level, Open Lot, Rear Yard, SideYard(s)
Details
- Additional structures: Above Grade
- Parcel number: NO TAX RECORD
- Zoning: RES
- Special conditions: Standard
Construction
Type & style
- Home type: SingleFamily
- Architectural style: Contemporary
- Property subtype: Single Family Residence
Materials
- Vinyl Siding, Stone
- Foundation: Concrete Perimeter
- Roof: Shingle
Condition
- Excellent
- New construction: Yes
Details
- Builder name: Haven Homes/Ida Yurgin
Utilities & green energy
- Sewer: Septic > # of BR
- Water: Well
Community & HOA
Community
- Subdivision: None
HOA
- Has HOA: No
Location
- Region: Mullica Hill
- Municipality: HARRISON TWP
Financial & listing details
- Price per square foot: $247/sqft
- Tax assessed value: $899,900
- Annual tax amount: $19,193
- Date on market: 11/3/2023
- Listing agreement: Exclusive Right To Sell
- Inclusions: Kitchen Stainless Steel Appliances
- Ownership: Fee Simple
Price history
| Date | Event | Price |
|---|---|---|
| 7/12/2024 | Sold | $899,900$247/sqft |
Source:  Bright MLS #NJGL2035896 Report a problem Bright MLS #NJGL2035896 Report a problem | ||
| 2/12/2024 | Pending sale | $899,900$247/sqft |
Source: Bright MLS #NJGL2035896 Report a problem | ||
| 11/3/2023 | Listed for sale | $899,900+1099.9%$247/sqft |
Source: Bright MLS #NJGL2035896 Report a problem | ||
| 1/20/2023 | Sold | $75,000$21/sqft |
Source: Public Record Report a problem | ||
Public tax history
| Year | Property taxes | Tax assessment |
|---|---|---|
| 2025 | $19,193 +756.3% | $599,400 +756.3% |
| 2024 | $2,241 +2.1% | $70,000 |
| 2023 | $2,195 | $70,000 |
Find assessor info on the county website
Neighborhood: 08062
Nearby homes
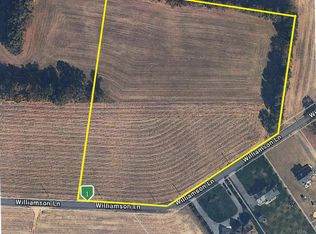
- $85,0009.59 AcresL502 Williamson Ln, Mullica Hill, NJ 08062Sold
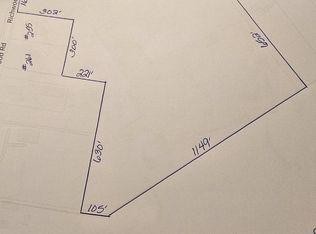
- $760,500-- bd-- ba2.9k sqft255 Richwood Rd, Mullica Hill, NJ 08062Off Market
- $1,047,25017.75 Acres1 Richwood Road And Williamson Lane, Mullica Hill, NJ 08062Lot/Land
- $277,800-- bd-- ba1.2k sqft245 Richwood Rd, Mullica Hill, NJ 08062Off Market
- $875,7004 bd3 ba3.5k sqft261 Richwood Rd, Mullica Hill, NJ 08062Off Market
- $2,461,20064.44 Acres0 Richwood Rd, Mullica Hill, NJ 08062Pending
- $374,8004 bd3 ba3.9k sqft265 Richwood Rd, Mullica Hill, NJ 08062Off Market
- $125,000-- bd-- ba4.7k sqft200 Williamson Ln, Mullica Hill, NJ 08062Sold
Nearby schools
GreatSchools rating
- 8/10Pleasant Valley SchoolGrades: 4-6Distance: 3.7 mi
- 6/10Clearview Regional Middle SchoolGrades: 7-8Distance: 3.8 mi
- 8/10Clearview Regional High SchoolGrades: 9-12Distance: 3.8 mi
Schools provided by the listing agent
- District: Clearview Regional Schools
Source: Bright MLS. This data may not be complete. We recommend contacting the local school district to confirm school assignments for this home.
Get a cash offer in 3 minutes
Find out how much your home could sell for in as little as 3 minutes with a no-obligation cash offer.
Estimated market value
$973,400
Get a cash offer in 3 minutes
Find out how much your home could sell for in as little as 3 minutes with a no-obligation cash offer.
Estimated market value
$973,400
- New Jersey
- Gloucester County
- Mullica Hill
- 08062
- 206 Williamson Ln
Nearby cities
Nearby zip codes
Other Mullica Hill Topics
