Skip main navigation
Closed
  • Listed by: EXP Realty, LLC • Mark & Neil Gellman • 314-336-1991
    Bought with: Wolfe Realty
    Price Unknown

    206 Willow Park Ct, Wentzville, MO 63385

    5beds
    3,270sqft
    Single Family Residence
    Built in 2013
    0.58 Acres Lot
    $587,100 Zestimate®
    $--/sqft
    $3,310 Estimated rent

    Home value

    $587,100

    $546,000 - $628,000

    $3,310/mo

    Zestimate® history
    Loading
    Loading...

    Owner options

    List your home for rent

    $3,310/mo

    Rent Zestimate®

    Find your next renter with Zillow Rental Manager. Plus, with online applications, you can quickly screen prospective tenants – for free.

    Learn more

    $3,310/mo

    Rent Zestimate®

    Refinance and save

    $250/mo

    Est. payment

    Refinancing to a lower rate could help reduce your monthly payments and save thousands over the life of the loan.

    See today's rates

    $250/mo

    Est. payment

    Explore your selling options

    Work with a Zillow partner agent

    Leverage their expertise and Zillow's premium Showcase listings to get your home seen by more buyers.

    Get started

    List with your own agent

    Get your home in front of millions of buyers by listing it on Zillow.

    Learn how to do it

    Sell it yourself

    Take full control of how buyers see your home on Zillow by listing For Sale by Owner (FSBO).

    List your home

    What's special

    Cedar back deckCustom tileStunning viewsCrown moldingGlass showerDual shower headsWooded lot
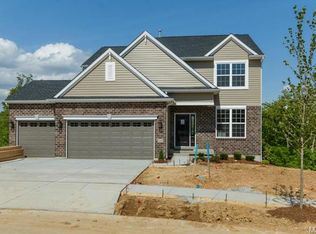
    Stunning 1.5-Story on a private .58 acre, cul-de-sac, wooded lot in the sought after Willow Walk Estates. 5 Beds/3 Baths & 3200+ sqft of living space! New luxury vinyl plank floors (2024), formal Dining Room; and vaulted Great Room with skylights & wood accent wall with crown molding. Kitchen boasts granite, 42” cabinets with crown molding & sliding shelves, tile backsplash, black stainless appliances, huge island, prep sink, butler & walk-in pantry with custom shelving & under/over cabinet lighting. Primary Bed with huge window overlooking the wooded backyard, custom walk-in closet & luxury Bath with dual vanity, glass shower/custom tile, dual shower heads & water closet with a Brondell bidet. Highlights: oversized 4 car garage, irrigation & landscape lighting, one new AC unit (2023), built-in speakers & wired with Cat 5 on Main Floor. Relax outside on the spacious cedar back deck & enjoy the stunning views of the wooded backyard. Great home for entertaining!

    Zillow last checked:

    Listing updated:

    Listed by:

    Mark & Neil Gellman 314-336-1991,

    EXP Realty, LLC

    Bought with:

    Melissa D Boyer, 2007024696

    Wolfe Realty

    Source: MARIS,MLS#: 25010329MLS LogoOriginating MLS: St. Louis Association of REALTORS

    Facts & features

    Interior

    Bedrooms & bathrooms
    • Bedrooms: 5
    • Bathrooms: 3
    • Full bathrooms: 3
    • Main level bathrooms: 2
    • Main level bedrooms: 2
    Primary bedroom
    • Features: Floor Covering: Carpeting, Wall Covering: Some
    • Level: Main
    • Area: 255
    • Dimensions: 17 x 15
    Bedroom
    • Features: Floor Covering: Carpeting, Wall Covering: Some
    • Level: Main
    • Area: 140
    • Dimensions: 10 x 14
    Bedroom
    • Features: Floor Covering: Carpeting, Wall Covering: Some
    • Level: Upper
    • Area: 165
    • Dimensions: 11 x 15
    Bedroom
    • Features: Floor Covering: Carpeting, Wall Covering: Some
    • Level: Upper
    • Area: 169
    • Dimensions: 13 x 13
    Bedroom
    • Features: Floor Covering: Carpeting, Wall Covering: Some
    • Level: Upper
    • Area: 170
    • Dimensions: 10 x 17
    Breakfast room
    • Features: Floor Covering: Luxury Vinyl Plank, Wall Covering: Some
    • Level: Main
    • Area: 99
    • Dimensions: 11 x 9
    Dining room
    • Features: Floor Covering: Luxury Vinyl Plank, Wall Covering: Some
    • Level: Main
    • Area: 143
    • Dimensions: 13 x 11
    Kitchen
    • Features: Floor Covering: Luxury Vinyl Plank, Wall Covering: None
    • Level: Main
    • Area: 187
    • Dimensions: 11 x 17
    Laundry
    • Features: Floor Covering: Luxury Vinyl Plank, Wall Covering: None
    • Level: Main
    • Area: 42
    • Dimensions: 6 x 7
    Living room
    • Features: Floor Covering: Luxury Vinyl Plank, Wall Covering: Some
    • Level: Main
    • Area: 280
    • Dimensions: 14 x 20
    Loft
    • Features: Floor Covering: Carpeting, Wall Covering: None
    • Level: Upper
    • Area: 176
    • Dimensions: 16 x 11
    Mud room
    • Features: Floor Covering: Luxury Vinyl Plank, Wall Covering: None
    • Level: Main
    • Area: 60
    • Dimensions: 10 x 6
    Heating
    • Forced Air, Natural Gas
    Cooling
    • Central Air, Electric
    Appliances
    • Included: Dishwasher, Disposal, Microwave, Gas Range, Gas Oven, Stainless Steel Appliance(s), Gas Water Heater
    • Laundry: Main Level
    Features
    • Separate Dining, Special Millwork, Vaulted Ceiling(s), Walk-In Closet(s), Butler Pantry, Kitchen Island, Custom Cabinetry, Eat-in Kitchen, Granite Counters, Walk-In Pantry, Double Vanity, Entrance Foyer
    • Doors: Panel Door(s), Sliding Doors
    • Windows: Skylight(s)
    • Basement: Full,Unfinished
    • Has fireplace: No
    • Fireplace features: None
    Interior area
    • Total structure area: 3,270
    • Total interior livable area: 3,270 sqft
    • Finished area above ground: 3,270

    Property

    Parking
    • Total spaces: 4
    • Parking features: Additional Parking, Attached, Garage, Off Street, Oversized
    • Attached garage spaces: 4
    Features
    • Levels: One and One Half
    • Patio & porch: Covered, Deck
    Lot
    • Size: 0.58 Acres
    • Dimensions: .58 acres
    • Features: Adjoins Wooded Area
    Details
    • Parcel number: 40045A411000080.0000000
    • Special conditions: Standard

    Construction

    Type & style
    • Home type: SingleFamily
    • Architectural style: Traditional,Other
    • Property subtype: Single Family Residence
    Materials
    • Stone Veneer, Brick Veneer, Vinyl Siding
    Condition
    • Year built: 2013

    Utilities & green energy

    • Sewer: Public Sewer
    • Water: Public

    Community & HOA

    Community
    • Subdivision: Willow Walk Estates
    HOA
    • HOA fee: $250 annually
    Location
    • Region: Wentzville

    Financial & listing details

    • Tax assessed value: $544,111
    • Annual tax amount: $6,973
    • Date on market: 3/18/2025
    • Cumulative days on market: 234 days
    • Listing terms: Cash,FHA,Conventional,VA Loan
    • Ownership: Private

    Price history

    DateEventPrice
    7/1/2025Sold--
    Source: MARIS #25010329 Report a problem
    5/5/2025Contingent$575,000$176/sqft
    Source: MARIS #25010329 Report a problem
    4/22/2025Price change$575,000-4.2%$176/sqft
    Source: MARIS #25010329 Report a problem
    4/8/2025Price change$600,000-2.4%$183/sqft
    Source: MARIS #25010329 Report a problem
    4/3/2025Price change$615,000-2.2%$188/sqft
    Source: MARIS #25010329 Report a problem
    3/26/2025Price change$629,000-0.9%$192/sqft
    Source: MARIS #25010329 Report a problem
    3/18/2025Price change$635,000-0.8%$194/sqft
    Source: MARIS #25010329 Report a problem
    1/17/2025Price change$639,900-1.6%$196/sqft
    Source: MARIS #24064831 Report a problem
    10/18/2024Listed for sale$650,000+132.2%$199/sqft
    Source: MARIS #24064831 Report a problem
    12/11/2013Sold--
    Source: MARIS #13035839 Report a problem
    6/27/2013Listed for sale$279,900$86/sqft
    Source: StLR Inc #13035839 Report a problem

    Public tax history

    YearProperty taxesTax assessment
    2025$7,246 +3.9%$103,381 +7%
    2024$6,973 +3.9%$96,661
    2023$6,708 +15.3%$96,661 +23.7%
    2022$5,820 $78,166
    2021-- $78,166 +8.9%
    2020-- $71,761
    2019$5,067 $71,761 +4.4%
    2018$5,067 +1%$68,734
    2017$5,015 -8%$68,734 -3.9%
    2016$5,452 +1.2%$71,524 +0.9%
    2015$5,386 +2.7%$70,883
    2014$5,242 $70,883 +10026.1%
    2011-- $700
    2008-- --
    Find assessor info on the county website

    Neighborhood: 63385

    Nearby schools

    GreatSchools rating
    Schools provided by the listing agent
    • Elementary: Duello Elem.
    • Middle: Frontier Middle
    • High: Liberty

    Source: MARIS. This data may not be complete. We recommend contacting the local school district to confirm school assignments for this home.

    Get a cash offer in 3 minutes
    Find out how much your home could sell for in as little as 3 minutes with a no-obligation cash offer.
    Estimated market value
    $587,100
    Get a cash offer in 3 minutes
    Find out how much your home could sell for in as little as 3 minutes with a no-obligation cash offer.
    Estimated market value
    $587,100