Nestled in the sought-after Willow Valley Condos community, this exquisite end-unit condominium offers a rare blend of privacy, scenic golf course views, and lush, shaded landscaping. Designed for both comfort and elegance, this home features one-level living with an adaptable loft space upstairs, perfect for guests or additional living space. Upon entering, you are greeted by a grand two-story foyer that leads to the luxurious primary suite. The suite boasts beautiful hardwood floors, custom built-ins, crown molding, and a spacious walk-in closet. The ensuite bathroom is a true retreat, complete with granite countertops, a walk-in tile shower, and a deep soaking tub. The heart of the home is the expansive living room, where soaring vaulted ceilings and abundant natural light create an inviting atmosphere, enhanced by a warm fireplace. Adjacent to the living room, the formal dining area flows seamlessly into a bright sunroom, offering a peaceful space for indoor plants or relaxation. The gourmet kitchen is a chef’s delight, featuring granite countertops, high-end stainless steel appliances—including a Sub-Zero refrigerator and GE double wall oven—and a cozy breakfast area. Just off the kitchen, a convenient first-floor laundry room connects to the two-car garage, adding everyday ease. Step outside to the enclosed patio, a versatile space that can be enjoyed year-round—screened for summer breezes or heated for cooler months. Beyond the patio, a composite deck overlooks the backyard and provides serene views of the golf course, making it an ideal spot for outdoor dining or unwinding. Upstairs, hardwood floors extend through a well-appointed bedroom and a flexible loft space, which could easily serve as a third bedroom if desired. A full bathroom on this level ensures comfort and convenience for family or guests. With its prime location backing to the golf course, mature trees for shade, and low-maintenance living, this condo offers both luxury and practicality. These homeowners are currently looking for a mid-September settlement date.
Sold for $500,000
$500,000
206 Willow Valley Dr, Lancaster, PA 17602
2beds
2,449sqft
Townhouse
Built in 1985
-- sqft lot
$522,500 Zestimate®
$204/sqft
$2,500 Estimated rent
Home value
$522,500
$496,000 - $549,000
$2,500/mo
Zestimate® history
Owner options
List your home for rent
$2,500/mo
Rent Zestimate®
Find your next renter with Zillow Rental Manager. Plus, with online applications, you can quickly screen prospective tenants – for free.
$2,500/mo
Rent Zestimate®
Refinance and save
$3,789/mo
Est. payment
Refinancing to a lower rate could help reduce your monthly payments and save thousands over the life of the loan.
$3,789/mo
Est. payment
Explore your selling options
Work with a Zillow partner agent
Leverage their expertise and Zillow's premium Showcase listings to get your home seen by more buyers.
Get startedList with your own agent
Get your home in front of millions of buyers by listing it on Zillow.
Learn how to do itSell it yourself
Take full control of how buyers see your home on Zillow by listing For Sale by Owner (FSBO).
List your homeWhat's special
Zillow last checked:
Listing updated:
Listed by:
Craig Hartranft 717-560-5051,
Berkshire Hathaway HomeServices Homesale Realty,
Listing Team: The Craig Hartranft Team, Co-Listing Team: The Craig Hartranft Team,Co-Listing Agent: James Hogan 717-940-3737,
Berkshire Hathaway HomeServices Homesale Realty
Bought with:
Phyllis Rothweiler, RS285880
Howard Hanna Real Estate Services - Lancaster
Source: Bright MLS,MLS#: PALA2066156
Facts & features
Interior
Bedrooms & bathrooms
- Bedrooms: 2
- Bathrooms: 3
- Full bathrooms: 2
- 1/2 bathrooms: 1
- Main level bathrooms: 2
- Main level bedrooms: 1
Rooms
- Room types: Living Room, Dining Room, Primary Bedroom, Bedroom 2, Kitchen, Foyer, Sun/Florida Room, Laundry, Loft, Bathroom 2, Primary Bathroom, Half Bath
Primary bedroom
- Level: Main
- Area: 224 Square Feet
- Dimensions: 14 x 16
Bedroom 2
- Level: Upper
- Area: 238 Square Feet
- Dimensions: 14 x 17
Primary bathroom
- Level: Main
- Area: 221 Square Feet
- Dimensions: 17 x 13
Bathroom 2
- Level: Upper
- Area: 72 Square Feet
- Dimensions: 6 x 12
Dining room
- Level: Main
- Area: 154 Square Feet
- Dimensions: 14 x 11
Foyer
- Level: Main
- Area: 189 Square Feet
- Dimensions: 9 x 21
Half bath
- Level: Main
- Area: 18 Square Feet
- Dimensions: 3 x 6
Kitchen
- Features: Breakfast Nook, Dining Area
- Level: Main
- Area: 400 Square Feet
- Dimensions: 25 x 16
Laundry
- Level: Main
- Area: 45 Square Feet
- Dimensions: 9 x 5
Living room
- Level: Main
- Area: 494 Square Feet
- Dimensions: 19 x 26
Loft
- Level: Upper
- Area: 252 Square Feet
- Dimensions: 14 x 18
Screened porch
- Level: Main
- Area: 132 Square Feet
- Dimensions: 11 x 12
Other
- Level: Main
- Area: 168 Square Feet
- Dimensions: 14 x 12
Heating
- Forced Air, Natural Gas
Cooling
- Central Air, Electric
Appliances
- Included: Microwave, Built-In Range, Dishwasher, Dryer, Oven, Oven/Range - Electric, Refrigerator, Stainless Steel Appliance(s), Washer, Water Treat System, Gas Water Heater
- Laundry: Main Level, Laundry Room
Features
- Breakfast Area, Ceiling Fan(s), Central Vacuum, Chair Railings, Crown Molding, Dining Area, Entry Level Bedroom, Family Room Off Kitchen, Formal/Separate Dining Room, Eat-in Kitchen, Kitchen - Table Space, Primary Bath(s), Recessed Lighting, Bathroom - Stall Shower, Upgraded Countertops, Cathedral Ceiling(s), Dry Wall, 9'+ Ceilings, Vaulted Ceiling(s)
- Flooring: Carpet, Ceramic Tile, Hardwood, Wood
- Doors: Insulated
- Windows: Atrium, Double Pane Windows, Insulated Windows, Skylight(s)
- Has basement: No
- Number of fireplaces: 2
- Fireplace features: Gas/Propane, Insert
Interior area
- Total structure area: 2,449
- Total interior livable area: 2,449 sqft
- Finished area above ground: 2,449
- Finished area below ground: 0
Property
Parking
- Total spaces: 2
- Parking features: Storage, Garage Faces Front, Garage Door Opener, Inside Entrance, Asphalt, Driveway, Paved, Attached, Off Street
- Attached garage spaces: 2
- Has uncovered spaces: Yes
Accessibility
- Accessibility features: None
Features
- Levels: One and One Half
- Stories: 1.5
- Patio & porch: Deck, Enclosed, Porch, Roof, Screened, Screened Porch
- Exterior features: Lighting, Street Lights
- Pool features: None
- Has view: Yes
- View description: Golf Course
Lot
- Features: Landscaped, PUD, Rear Yard, SideYard(s), Vegetation Planting, Suburban
Details
- Additional structures: Above Grade, Below Grade
- Parcel number: 3206931010206
- Zoning: RESIDENTIAL
- Special conditions: Standard
Construction
Type & style
- Home type: Townhouse
- Architectural style: Traditional
- Property subtype: Townhouse
Materials
- Brick, Stucco
- Foundation: Crawl Space
- Roof: Composition,Shingle
Condition
- Very Good
- New construction: No
- Year built: 1985
Utilities & green energy
- Electric: 200+ Amp Service, Circuit Breakers
- Sewer: Public Sewer
- Water: Public
- Utilities for property: Electricity Available, Natural Gas Available, Sewer Available, Water Available
Community & HOA
Community
- Security: Smoke Detector(s)
- Subdivision: Willow Valley Condos
HOA
- Has HOA: Yes
- Services included: Maintenance Grounds, Maintenance Structure, Snow Removal, Trash, Water
- HOA fee: $537 monthly
- HOA name: WILLOW VALLEY CONDOMINIUMS
Location
- Region: Lancaster
- Municipality: WEST LAMPETER TWP
Financial & listing details
- Price per square foot: $204/sqft
- Tax assessed value: $221,400
- Annual tax amount: $4,920
- Date on market: 6/7/2025
- Listing agreement: Exclusive Right To Sell
- Listing terms: Conventional,Cash
- Ownership: Fee Simple
Price history
| Date | Event | Price |
|---|---|---|
| 8/29/2025 | Sold | $500,000+5.3%$204/sqft |
Source:  Bright MLS #PALA2066156 Report a problem Bright MLS #PALA2066156 Report a problem | ||
| 6/10/2025 | Pending sale | $475,000$194/sqft |
Source: Bright MLS #PALA2066156 Report a problem | ||
| 6/7/2025 | Listed for sale | $475,000+69.6%$194/sqft |
Source: Bright MLS #PALA2066156 Report a problem | ||
| 7/10/2009 | Sold | $280,000-3.4%$114/sqft |
Source: Public Record Report a problem | ||
| 4/25/2009 | Listed for sale | $289,900$118/sqft |
Source: Point2 #CB142932 Report a problem | ||
| 4/4/2009 | Listing removed | $289,900$118/sqft |
Source: Coldwell Banker** #142932 Report a problem | ||
| 3/12/2009 | Price change | $289,900-10.8%$118/sqft |
Source: Coldwell Banker** #142932 Report a problem | ||
| 1/28/2009 | Price change | $324,900-3%$133/sqft |
Source: Coldwell Banker** #142932 Report a problem | ||
| 11/23/2008 | Listed for sale | $334,900-21.2%$137/sqft |
Source: Coldwell Banker** #142932 Report a problem | ||
| 7/26/2002 | Sold | $425,000$174/sqft |
Source: Public Record Report a problem | ||
Public tax history
| Year | Property taxes | Tax assessment |
|---|---|---|
| 2025 | $5,020 +2.5% | $221,400 |
| 2024 | $4,898 +2.2% | $221,400 |
| 2023 | $4,790 +1.5% | $221,400 |
| 2022 | $4,718 | $221,400 |
| 2021 | $4,718 +424.7% | $221,400 |
| 2020 | $899 -80.2% | $221,400 |
| 2019 | $4,544 +429% | $221,400 |
| 2018 | $859 -83.8% | $221,400 +5.1% |
| 2017 | $5,303 +0% | $210,600 |
| 2016 | $5,303 +31.9% | $210,600 |
| 2015 | $4,022 | $210,600 |
| 2014 | $4,022 | $210,600 |
| 2013 | -- | $210,600 |
| 2012 | -- | $210,600 |
| 2011 | -- | $210,600 -19.1% |
| 2010 | -- | $260,400 |
| 2009 | -- | $260,400 |
| 2007 | -- | $260,400 |
| 2006 | -- | $260,400 |
| 2005 | -- | $260,400 +10.8% |
| 2004 | -- | $235,100 |
| 2003 | -- | $235,100 |
| 2002 | -- | $235,100 |
| 2000 | -- | $235,100 |
Find assessor info on the county website
Neighborhood: 17602
Nearby homes
- $305,4001 bd2 ba1.5k sqft205 Willow Valley Dr #B, Lancaster, PA 17602Off Market
- $381,6002 bd2 ba1.9k sqft204 Willow Valley Dr, Lancaster, PA 17602Off Market
- $374,6002 bd3 ba1.7k sqft207 Willow Valley Dr #C, Lancaster, PA 17602Off Market
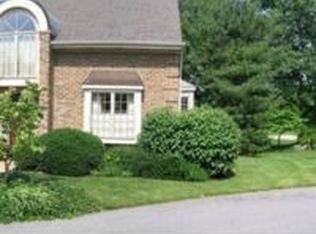
- $379,9002 bd3 ba1.7k sqft207 Willow Valley Dr, Lancaster, PA 17602Off Market

- $478,7002 bd2 ba2.8k sqft203 Willow Valley Dr, Lancaster, PA 17602Off Market
- $322,7002 bd2 ba1.5k sqft208 Willow Valley Dr, Lancaster, PA 17602Off Market
- $334,8002 bd3 ba1.5k sqft202 Willow Valley Dr, Lancaster, PA 17602Off Market
- $454,5003 bd3 ba2.2k sqft209 Willow Valley Dr, Lancaster, PA 17602Off Market
Nearby schools
GreatSchools rating
- 8/10Hans Herr El SchoolGrades: 3-5Distance: 3.1 mi
- 7/10Martin Meylin Middle SchoolGrades: 6-8Distance: 3.1 mi
- 9/10Lampeter-Strasburg Senior High SchoolGrades: 9-12Distance: 3.1 mi
Schools provided by the listing agent
- District: Lampeter-strasburg
Source: Bright MLS. This data may not be complete. We recommend contacting the local school district to confirm school assignments for this home.


Get pre-qualified for a loan
At Zillow Home Loans, we can pre-qualify you in as little as 5 minutes with no impact to your credit score.An equal housing lender. NMLS #10287.
Sell for more on Zillow
Get a Zillow Showcase℠ listing at no additional cost and you could sell for .
$522,500
2% more
+$10,450
With Zillow Showcase(estimated)
$532,950
- Pennsylvania
- Lancaster County
- Lancaster
- 17602
- 206 Willow Valley Dr
Nearby cities
Nearby neighborhoods
Nearby zip codes
Other Lancaster Topics
