Skip main navigation
Off market
  • $495,400

    206 Winding River Ln, Simpsonville, SC 29681

    4beds
    3,200sqft
    SingleFamily
    Built in 2006
    0.31 Acres Lot
    $495,400 Zestimate®
    $155/sqft
    $2,638 Estimated rent

    Home value

    $495,400

    $471,000 - $520,000

    $2,638/mo

    Zestimate® history
    Loading
    Loading...

    Owner options

    List your home for rent

    $2,638/mo

    Rent Zestimate®

    Find your next renter with Zillow Rental Manager. Plus, with online applications, you can quickly screen prospective tenants – for free.

    Learn more

    $2,638/mo

    Rent Zestimate®

    Refinance and save

    $2,909/mo

    Est. payment

    Refinancing to a lower rate could help reduce your monthly payments and save thousands over the life of the loan.

    See today's rates

    $2,909/mo

    Est. payment

    Explore your selling options

    Work with a Zillow partner agent

    Leverage their expertise and Zillow's premium Showcase listings to get your home seen by more buyers.

    Get started

    List with your own agent

    Get your home in front of millions of buyers by listing it on Zillow.

    Learn how to do it

    Sell it yourself

    Take full control of how buyers see your home on Zillow by listing For Sale by Owner (FSBO).

    List your home

    What's special

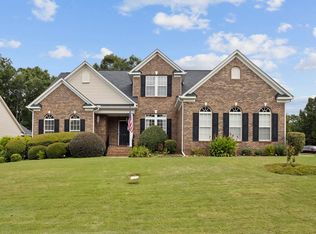
    SPACIOUS 4BR / 2.5BA / IMMACULANTELY MAINTAINED/ OPEN FLOOR PLAN / HARDWOOD FLOORS / GRANITE COUNTERTOPS / DUAL STAIRCASE / TWO-STORY GREAT ROOM / SUNROOM / OFFICE THAT COULD BE USED AS A FIFTH BEDROOM / LARGE DECK & PATIO / FENCED BACKYARD / 2-CAR ATTACHED GARAGE / JUST MINUTES AWAY FROM FIVE FORKS LIBRARY & NEW PELHAM MEDICAL CENTER This spacious 4BR/2.5BA home has a completely open floor plan and has tons of windows to allow plenty of natural light. A two-story Foyer welcomes you with hardwood floors and lantern style chandelier. The 2-story great room is the "envy of your neighbors" which features a gas log fireplace with detailed mantle, flanked by arched windows. For seamless entertaining, a doorway leads to the kitchen which is a Chef's dream! This kitchen is fully equipped with sleek black GE Profile appliances, including wall ovens, a flat cooktop, center island, granite countertops, as well as plenty of quality cabinetry with glass display. A formal Living Room, Dining Room and large Sunroom complete the main level of this beautiful home. No expense was spared in the Master Suite which includes a tray ceiling, his and her walk-in closets, his and her vanities, a large centered garden tub, and glass enclosed walk-in shower with bench seating. Three additional bedrooms adorned with plush neutral carpets, lighted ceiling fans and large closets, can also be found upstairs. Outside you will be delighted to find a large back Deck that overlooks a well maintained fenced yard, along with a patio perfect for entertaining guests. 206 Winding River Lane is located in the highly desired neighborhood of Whitehall Plantation, with amenities such as a swimming pool and clubhouse! Also close to shopping, dining, entertainment, the Five Forks Branch Library and New Pelham Medical Center! The home is also equipped with a new, top-of-the-line ADT security system. Per the builder, the exact square footage is 3,387 sq. ft.(Buyer's agent to verify) Schedule your showing to experience all this home has to offer today!

    This property is off market, which means it's not currently listed for sale or rent on Zillow. This may be different from what's available on other websites or public sources.
    Facts & features

    Interior

    Bedrooms & bathrooms
    • Bedrooms: 4
    • Bathrooms: 3
    • Full bathrooms: 2
    • 1/2 bathrooms: 1
    Heating
    • Other, Electric, Gas
    Appliances
    • Included: Dishwasher, Dryer, Garbage disposal, Microwave, Refrigerator, Washer
    • Laundry: Laundry Room, 1st Floor, Walk-In
    Features
    • 2 Story Foyer, Walk-In Closet(s), Granite Counters, Open Floorplan, Sun Room, Office/Study, Ceiling 9ft+, Ceiling Cathedral/Vaulted, Ceiling Smooth, 2nd Stair Case, Tub Garden, Pantry ? Walk In
    • Flooring: Carpet
    • Windows: Tilt Out Windows
    • Basement: Crawl Space
    • Attic: Pull Down Stairs, Storage
    • Has fireplace: Yes
    • Fireplace features: Gas Log
    Interior area
    • Total interior livable area: 3,200 sqft

    Property

    Parking
    • Parking features: Garage - Attached
    Features
    • Patio & porch: Deck, Patio, Front Porch
    • Exterior features: Vinyl, Brick
    • Fencing: Fenced Yard
    Lot
    • Size: 0.31 Acres
    • Features: Level, Corner Lot, Few Trees
    Details
    • Additional structures: Garage(s)
    • Parcel number: 0550210107800

    Construction

    Type & style
    • Home type: SingleFamily
    • Architectural style: Traditional
    Materials
    • Roof: Composition
    Condition
    • Year built: 2006

    Utilities & green energy

    • Sewer: Public Sewer
    • Water: Public
    • Utilities for property: Cable Available

    Community & neighborhood

    Security
    • Security features: Smoke Detector(s), Security System Owned
    Location
    • Region: Simpsonville

    HOA & financial

    HOA
    • Has HOA: Yes
    • HOA fee: $40 monthly
    • Amenities included: Clubhouse, Pool, Common Areas

    Other

    Other facts
    • Sewer: Public Sewer
    • WaterSource: Public
    • Flooring: Carpet, Hardwood, Ceramic Tile, Vinyl
    • Appliances: Dishwasher, Refrigerator, Disposal, Electric Oven, Dryer, Washer, Gas Water Heater, Cook Top-Smooth, Microwave-Built In
    • AssociationYN: true
    • FireplaceYN: true
    • GarageYN: true
    • AttachedGarageYN: true
    • HeatingYN: true
    • Utilities: Cable Available
    • PatioAndPorchFeatures: Deck, Patio, Front Porch
    • CoolingYN: true
    • Heating: Natural Gas
    • FireplacesTotal: 1
    • ConstructionMaterials: Vinyl Siding, Brick Veneer-Full
    • LotFeatures: Level, Corner Lot, Few Trees
    • ArchitecturalStyle: Traditional
    • InteriorFeatures: 2 Story Foyer, Walk-In Closet(s), Granite Counters, Open Floorplan, Sun Room, Office/Study, Ceiling 9ft+, Ceiling Cathedral/Vaulted, Ceiling Smooth, 2nd Stair Case, Tub Garden, Pantry ? Walk In
    • HomeWarrantyYN: True
    • Basement: Crawl Space
    • FireplaceFeatures: Gas Log
    • Fencing: Fenced Yard
    • CommunityFeatures: Sidewalks, Street Lights
    • LaundryFeatures: Laundry Room, 1st Floor, Walk-In
    • OtherStructures: Garage(s)
    • AssociationAmenities: Clubhouse, Pool, Common Areas
    • Roof: Composition Shingle
    • SecurityFeatures: Smoke Detector(s), Security System Owned
    • ParkingFeatures: Attached Garage, Paved, Attached Garage 2 Cars
    • Attic: Pull Down Stairs, Storage
    • Cooling: Electric
    • RoomMasterBedroomFeatures: Dressing Room, Walk-In Closet(s), Multiple Closets
    • RoomMasterBedroomLevel: Second
    • RoomMasterBathroomFeatures: Double Vanity, Full Bath, Shower-Separate, Tub-Separate
    • MainLevelBedrooms: 0
    • WindowFeatures: Tilt Out Windows
    • CoListAgentFullName: Alex Crigler
    • MlsStatus: Contingency Contract

    Price history

    DateEventPrice
    11/8/2019Sold$308,000-0.6%$96/sqft
    Source: Greater Greenville AOR #1399056 Report a problem
    9/13/2019Pending sale$309,900$97/sqft
    Source: BHHS C Dan Joyner - N. Pleas #1399056 Report a problem
    8/8/2019Price change$309,900-3.1%$97/sqft
    Source: BHHS C Dan Joyner - N. Pleas #1399056 Report a problem
    6/17/2019Price change$319,900-4.5%$100/sqft
    Source: BHHS C Dan Joyner - N. Pleas #1399056 Report a problem
    3/22/2019Listed for sale$334,900+9.1%$105/sqft
    Source: BHHS C Dan Joyner - N. Pleas #1388185 Report a problem
    3/10/2006Sold$306,913$96/sqft
    Source: Public Record Report a problem

    Public tax history

    YearProperty taxesTax assessment
    2024$1,616 -1%$316,140
    2023$1,633 +4.7%$316,140
    2022$1,559 +1.6%$316,140
    2021$1,535 -14%$316,140 +8.5%
    2020$1,784 +10.3%$291,500 +8.7%
    2019$1,618 -5.4%$268,230
    2018$1,710 $268,230 +2399.8%
    2017$1,710 $10,730 -96%
    2016$1,710 +4.2%$268,230
    2015$1,641 -0.4%$268,230 -19.6%
    2014$1,648 -18.4%$333,510
    2013$2,019 +3.6%$333,510
    2012$1,950 +0.1%--
    2011$1,947 +0.4%--
    2010$1,940 --
    2009-- --
    2008-- --
    2007-- --
    2006-- --

    Find assessor info on the county website

    Neighborhood: 29681

    Nearby schools

    GreatSchools rating
    Schools provided by the listing agent
    • Elementary: Rudolph Gordon
    • Middle: Rudolph Gordon
    • High: Mauldin

    Source: The MLS. This data may not be complete. We recommend contacting the local school district to confirm school assignments for this home.

    Get a cash offer in 3 minutes
    Find out how much your home could sell for in as little as 3 minutes with a no-obligation cash offer.
    Estimated market value
    $495,400
    Get a cash offer in 3 minutes
    Find out how much your home could sell for in as little as 3 minutes with a no-obligation cash offer.
    Estimated market value
    $495,400