Skip main navigation
Sold for $419,000
  • $419,000

    206 Windsor Way, Panama City Beach, FL 32413

    3beds
    1,780sqft
    Single Family Residence
    Built in 2005
    7,840 Square Feet Lot
    $412,800 Zestimate®
    $235/sqft
    $2,685 Estimated rent

    Home value

    $412,800

    $372,000 - $462,000

    $2,685/mo

    Zestimate® history
    Loading
    Loading...

    Owner options

    List your home for rent

    $2,685/mo

    Rent Zestimate®

    Find your next renter with Zillow Rental Manager. Plus, with online applications, you can quickly screen prospective tenants – for free.

    Learn more

    $2,685/mo

    Rent Zestimate®

    Refinance and save

    $2,702/mo

    Est. payment

    Refinancing to a lower rate could help reduce your monthly payments and save thousands over the life of the loan.

    See today's rates

    $2,702/mo

    Est. payment

    Explore your selling options

    Work with a Zillow partner agent

    Leverage their expertise and Zillow's premium Showcase listings to get your home seen by more buyers.

    Get started

    List with your own agent

    Get your home in front of millions of buyers by listing it on Zillow.

    Learn how to do it

    Sell it yourself

    Take full control of how buyers see your home on Zillow by listing For Sale by Owner (FSBO).

    List your home

    What's special

    Quartz counter topsPlenty of windowsHigh ceilingsOctagonal breakfast areaMaster suiteOpen floor planBlack appliances
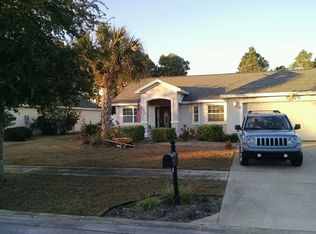
    Currently under contract, seller accepting backup offers. Welcome to this meticulously maintained 3-bedroom, 2-bathroom home in the sought-after Palmetto Trace neighborhood. Just minutes from Pier Park, Frank Brown Park, and the beach, this residence offers the perfect blend of comfort and convenience. The home is located a short distance to one of the community pools. Step inside to discover an inviting open floor plan bathed in natural light, thanks to an abundance of windows. The great room, with its soaring ceilings and architectural accents, provides a spacious atmosphere perfect for relaxation or entertaining. The room seamlessly flows to a screened-in patio through a sliding door, extending your living space outdoors. The kitchen is a chef's delight, featuring elegant wood cabinetry, quartz countertops, and stainless steel appliances. The adjacent sunny octagonal breakfast area and separate dining room offer versatile options for meals and gatherings. The large master suite is a retreat in itself, complete with sliding glass door access to the screened patio. The master bath is designed for luxury with a soaking tub,with shower, two walk-in closets, and a raised double vanity. With no carpet throughout, you'll enjoy the easy upkeep of beautiful hardwood and tile flooring. The home also includes a 2-car garage, a sprinkler system using reclaimed water, and hurricane shutters for added peace of mind. Palmetto Trace is renowned for its oak-lined streets, sidewalks, and underground utilities. Residents benefit from two community pools and the convenience of being within walking or golf cart distance to local attractions. The Northwest Beaches Airport is just a 15-minute drive away, making travel a breeze. The roof was replaced in early 2024 and the hot water heater in 2022. Buyer to pay .5% of Purchase Price St. Joe Community Foundation Fee. Age, Square Footage, lot and room sizes approximate, if important please verify.

    Zillow last checked:

    Listing updated:

    Listed by:

    Beth Christie 850-832-9417,

    Local Insight Realty

    Bought with:

    Stephanie Roorda, SL3353513

    Realty One Group Emerald Coast

    Source: CPAR,MLS#: 762233MLS LogoOriginating MLS: Central Panhandle Association of REALTORS

    Facts & features

    Interior

    Bedrooms & bathrooms
    • Bedrooms: 3
    • Bathrooms: 2
    • Full bathrooms: 2
    Rooms
    • Room types: Bedroom, Dining Room, Great Room, Kitchen, Primary Bedroom
    Primary bedroom
    • Level: First
    • Dimensions: 19 x 12
    Bedroom
    • Level: First
    • Dimensions: 11 x 10
    Bedroom
    • Level: First
    • Dimensions: 12 x 11
    Dining room
    • Level: First
    • Dimensions: 16 x 11
    Great room
    • Level: First
    • Dimensions: 18 x 18
    Kitchen
    • Description: Eat in Kitchen
    • Level: First
    • Dimensions: 18 x 11
    Heating
    • Central, Electric, Heat Pump
    Cooling
    • Central Air, Ceiling Fan(s), Heat Pump
    Appliances
    • Included: Electric Range, Electric Water Heater
    Features
    • Central Vacuum
    • Windows: Double Pane Windows
    Interior area
    • Total structure area: 1,780
    • Total interior livable area: 1,780 sqft

    Property

    Parking
    • Total spaces: 2
    • Parking features: Garage
    • Garage spaces: 2
    Features
    • Patio & porch: Covered, Porch, Screened
    • Exterior features: Porch
    • Pool features: In Ground, Community
    • Fencing: Fenced,Privacy
    Lot
    • Size: 7,840 Square Feet
    • Dimensions: 62 x 124
    • Features: Sprinkler System
    Details
    • Parcel number: 32738980212
    • Zoning description: Resid Single Family
    • Special conditions: Listed As-Is

    Construction

    Type & style
    • Home type: SingleFamily
    • Architectural style: Traditional
    • Property subtype: Single Family Residence
    Materials
    • Stucco, Vinyl Siding
    • Foundation: Slab
    • Roof: Composition,Shingle
    Condition
    • New construction: No
    • Year built: 2005

    Utilities & green energy

    • Sewer: Public Sewer
    • Utilities for property: Electricity Available, High Speed Internet Available, Underground Utilities

    Community & HOA

    Community
    • Features: Pool
    • Subdivision: Palmetto Trace
    HOA
    • Has HOA: Yes
    • Amenities included: Gazebo
    Location
    • Region: Panama City Beach

    Financial & listing details

    • Price per square foot: $235/sqft
    • Tax assessed value: $323,696
    • Annual tax amount: $3,971
    • Date on market: 9/4/2024
    • Cumulative days on market: 135 days
    • Electric utility on property: Yes

    Price history

    DateEventPrice
    1/31/2025Sold$419,000-2.1%$235/sqft
    Source: CPAR #762233 Report a problem
    12/29/2024Contingent$428,000$240/sqft
    Source: CPAR #762233 Report a problem
    12/5/2024Price change$428,000-2.3%$240/sqft
    Source: CPAR #762233 Report a problem
    9/26/2024Price change$438,000-2.2%$246/sqft
    Source: CPAR #762233 Report a problem
    9/4/2024Price change$448,000-0.4%$252/sqft
    Source: CPAR #762233 Report a problem
    8/21/2024Listed for sale$449,900$253/sqft
    Source: Owner Report a problem
    8/16/2024Listing removed--
    Source: CPAR #760597 Report a problem
    8/9/2024Price change$449,900-3.2%$253/sqft
    Source: CPAR #760597 Report a problem
    7/29/2024Listed for sale$465,000+97.9%$261/sqft
    Source: CPAR #760597 Report a problem
    8/7/2014Sold$235,000-4.1%$132/sqft
    Source: CPAR #617802 Report a problem
    5/3/2014Price change$245,000-6.5%$138/sqft
    Source: ERA Neubauer Real Estate, Inc. #617802 Report a problem
    3/7/2014Listed for sale$262,000-2.4%$147/sqft
    Source: ERA Neubauer Real Estate, Inc. #617802 Report a problem
    10/13/2012Listing removed$1,300$1/sqft
    Source: Neubauer Real Estate, Inc. ERA #602064 Report a problem
    9/7/2012Listed for rent$1,300$1/sqft
    Source: Neubauer Real Estate, Inc. ERA #602064 Report a problem
    9/11/2007Sold$268,500+6.8%$151/sqft
    Source: Public Record Report a problem
    11/4/2005Sold$251,400$141/sqft
    Source: Public Record Report a problem

    Public tax history

    YearProperty taxesTax assessment
    2024$3,971 +5.4%$321,193 +10%
    2023$3,769 +17.3%$291,994 +10%
    2022$3,215 $265,449
    2021-- --
    2020$2,874 +7.4%$242,191 +9%
    2019$2,675 $222,167 +9.9%
    2018$2,675 +7.1%$202,181 +3.6%
    2017$2,498 +11.1%$195,227 -0.8%
    2016$2,248 -5.1%$196,886 -1%
    2015$2,369 $198,894 +6.7%
    2014$2,369 $186,476 -0.2%
    2013-- $186,762
    2012-- $186,762 -2.5%
    2011-- $191,569 -8%
    2010-- $208,239 -7.1%
    2009-- $224,098 -7.1%
    2008-- $241,176 -8.7%
    2007-- $264,256 +10.5%
    2006-- $239,163
    Find assessor info on the county website

    Neighborhood: 32413

    Nearby schools

    GreatSchools rating
    Schools provided by the listing agent
    • Elementary: Hutchison Beach
    • Middle: Surfside
    • High: Arnold

    Source: CPAR. This data may not be complete. We recommend contacting the local school district to confirm school assignments for this home.

    Get pre-qualified for a loan
    At Zillow Home Loans, we can pre-qualify you in as little as 5 minutes with no impact to your credit score.

    An equal housing lender. NMLS #10287.

    Sell for more on Zillow
    Get a Zillow Showcase℠ listing at no additional cost and you could sell for .
    $412,800
    2% more
    +$8,256
    With Zillow Showcase(estimated)
    $421,056