This property checks all of the boxes! One level living with large pantry/mudroom and laundry on the main level, huge in-ground pool, covered patio, private yard, full basement, formal dining area, loads of parking and more! 3 Bedrooms plus an office or nursery that could be a 4th bedroom. Listed under appraised value! Virtual tour available and measurements are approximate. Please see agent remarks for some helpful information.
Sold for $176,000
$176,000
206 Windy Hill Dr, Mannington, WV 26582
3beds
1,500sqft
Single Family Residence
Built in 1951
0.47 Acres Lot
$193,900 Zestimate®
$117/sqft
$1,524 Estimated rent
Home value
$193,900
$176,000 - $211,000
$1,524/mo
Zestimate® history
Owner options
List your home for rent
$1,524/mo
Rent Zestimate®
Find your next renter with Zillow Rental Manager. Plus, with online applications, you can quickly screen prospective tenants – for free.
$1,524/mo
Rent Zestimate®
Refinance and save
$1,128/mo
Est. payment
Refinancing to a lower rate could help reduce your monthly payments and save thousands over the life of the loan.
$1,128/mo
Est. payment
Explore your selling options
Work with a Zillow partner agent
Leverage their expertise and Zillow's premium Showcase listings to get your home seen by more buyers.
Get startedList with your own agent
Get your home in front of millions of buyers by listing it on Zillow.
Learn how to do itSell it yourself
Take full control of how buyers see your home on Zillow by listing For Sale by Owner (FSBO).
List your homeWhat's special
Zillow last checked:
Listing updated:
Listed by:
MISTY ROHALY 304-534-2145,
KEYSTONE REALTY GROUP LLC
Bought with:
MISTY ROHALY, WVS180300365
KEYSTONE REALTY GROUP LLC
Source: NCWV REIN,MLS#: 10154813
Facts & features
Interior
Bedrooms & bathrooms
- Bedrooms: 3
- Bathrooms: 2
- Full bathrooms: 1
Rooms
- Room types: Office, Foyer, Formal Dining Rm, Laundry/Utility, Other, First Floor Laundry/Util., First Floor Primary Bed
Bedroom 2
- Features: Wood Floor
Bedroom 3
- Features: Wood Floor
Dining room
- Features: Wood Floor
Kitchen
- Features: Wood Floor, Pantry
Living room
- Features: Fireplace, Ceiling Fan(s), Laminate Flooring
Basement
- Level: Basement
Heating
- Forced Air, Natural Gas
Cooling
- Central Air
Appliances
- Included: Range, Dishwasher, Refrigerator
Features
- High Speed Internet
- Flooring: Wood, Other
- Windows: Storm Window(s)
- Basement: Full,Unfinished,Walk-Out Access,Interior Entry,Concrete,Exterior Entry
- Attic: Pull Down Stairs
- Number of fireplaces: 1
- Fireplace features: Gas Logs, Electric
Interior area
- Total structure area: 2,400
- Total interior livable area: 1,500 sqft
- Finished area above ground: 1,500
- Finished area below ground: 0
Property
Parking
- Total spaces: 3
- Parking features: Off Street, 3+ Cars
- Attached garage spaces: 1
Features
- Levels: 1
- Stories: 1
- Patio & porch: Patio, Deck
- Exterior features: Lighting, Private Yard
- Pool features: In Ground
- Has spa: Yes
- Spa features: Hot Tub
- Fencing: Wood,Partial,Privacy
- Has view: Yes
- View description: Neighborhood
- Waterfront features: None
Lot
- Size: 0.47 Acres
- Features: Sloped
Details
- Parcel number: 2413 110095.0000
- Other equipment: Other
Construction
Type & style
- Home type: SingleFamily
- Architectural style: Ranch
- Property subtype: Single Family Residence
Materials
- Frame, Modular, Vinyl Siding, Other
- Foundation: Block
- Roof: Shingle
Condition
- Year built: 1951
Utilities & green energy
- Electric: 200 Amps
- Sewer: Public Sewer
- Water: Public
- Utilities for property: Cable Available
Community & HOA
Community
- Features: Other
- Security: Smoke Detector(s)
HOA
- Has HOA: No
Location
- Region: Mannington
Financial & listing details
- Price per square foot: $117/sqft
- Annual tax amount: $780
- Date on market: 6/14/2024
- Electric utility on property: Yes
Price history
| Date | Event | Price |
|---|---|---|
| 10/10/2024 | Sold | $176,000+4.1%$117/sqft |
Source:  NCWV REIN #10154813 Report a problem NCWV REIN #10154813 Report a problem | ||
| 9/17/2024 | Listed for sale | $169,000$113/sqft |
Source: NCWV REIN #10154813 Report a problem | ||
| 6/19/2024 | Contingent | $169,000$113/sqft |
Source: NCWV REIN #10154813 Report a problem | ||
| 6/14/2024 | Listed for sale | $169,000$113/sqft |
Source: NCWV REIN #10154813 Report a problem | ||
Public tax history
Tax history is unavailable.
Neighborhood: 26582
Nearby homes
- $8,100-- bd-- ba-- sqftGrandview, Mannington, WV 26582Off Market
- $286,3003 bd2 ba1.7k sqft200 Windy Hill Dr, Mannington, WV 26582Off Market
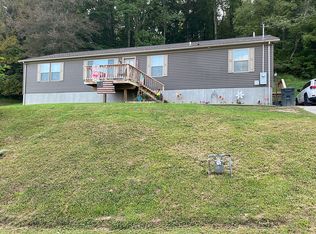
- $260,8003 bd1 ba1.8k sqft207 Windy Hill Dr, Mannington, WV 26582Off Market
- $128,7002 bd2 ba1.2k sqft219 Windy Hill Dr, Mannington, WV 26582Off Market
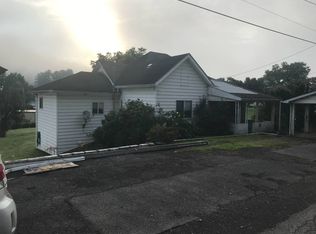
- $4,500-- bd-- ba-- sqftGrandview, Mannington, WV 26582Off Market
- $5,400-- bd-- ba-- sqftHomewood, Mannington, WV 26582Off Market
- $5,400-- bd-- ba-- sqftHomewood, Mannington, WV 26582Off Market
- $91,400-- bd-- ba-- sqft224 Pine Ln, Mannington, WV 26582Off Market
Nearby schools
GreatSchools rating
- 6/10Blackshere Elementary SchoolGrades: PK-4Distance: 0.6 mi
- 6/10Mannington Middle SchoolGrades: 5-8Distance: 0.8 mi
- 7/10North Marion High SchoolGrades: 9-12Distance: 1.8 mi
Schools provided by the listing agent
- Elementary: Blackshere Elementary
- Middle: Mannington Middle
- High: North Marion High
- District: Marion
Source: NCWV REIN. This data may not be complete. We recommend contacting the local school district to confirm school assignments for this home.


Get pre-qualified for a loan
At Zillow Home Loans, we can pre-qualify you in as little as 5 minutes with no impact to your credit score.An equal housing lender. NMLS #10287.
- West Virginia
- Marion County
- Mannington
- 26582
- 206 Windy Hill Dr
Nearby cities
Nearby zip codes
Other Mannington Topics
