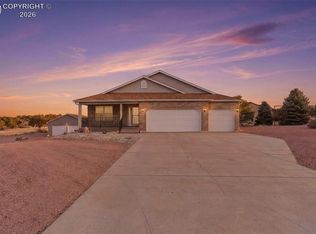
Welcome to your dream retreat, a stunning ranch home that captivates with its expansive design and luxurious features, nestled on nearly 2 acres of picturesque land and backing up to serene open space. This architectural beauty boasts nearly 5,000 square feet of thoughtfully designed living space, with 6 generously sized bedrooms and 5 full baths, ensuring comfort and privacy for family and guests alike. As you approach the property, a beautifully landscaped concrete driveway elegantly guides you to the entrance, setting the tone for the grandeur that awaits. Step inside to discover a well-maintained haven, infused with pride of ownership and designed with family comfort in mind. The home's layout is a testament to thoughtful planning, featuring vaulted ceilings and exquisite rooms that flow seamlessly, perfect for both everyday living and entertaining. The expansive living room showcases a stunning wall of windows, offering breathtaking views and leading to an impressive deck that spans the length of the home—perfect for outdoor entertaining or simply soaking in the natural beauty that surrounds you. The formal dining room and parlor room are ideal for gatherings, while the beautiful kitchen, adorned with modern touches, is just perfect. The walkout basement offers additional living space and tons of storage. Throughout the home, 3 strategically placed gas fireplaces create warm and inviting atmospheres, one of them in the master bathroom next to a luxurious soaking tub. The oversized three-car garage provides ample room for vehicles and hobbies, catering to both practicality and leisure. The home is wheelchair accessible, featuring ramps for outdoor and indoor spaces, some of which are easily removable depending on need. In excellent condition and ready for its next owner, the seller is graciously offering a concession for carpeting, allowing you to add your personal touch to this already magnificent home. Location, Space and Luxury--this home is a rare find!!
Sold for $675,000
$675,000
206 Wolf Cub Trl, Canon City, CO 81212
6beds
4,989sqft
Single Family Residence
Built in 2003
1.91 Acres Lot
$674,900 Zestimate®
$135/sqft
$3,976 Estimated rent
Home value
$674,900
$621,000 - $736,000
$3,976/mo
Zestimate® history
Owner options
List your home for rent
$3,976/mo
Rent Zestimate®
Find your next renter with Zillow Rental Manager. Plus, with online applications, you can quickly screen prospective tenants – for free.
$3,976/mo
Rent Zestimate®
Refinance and save
$3,167/mo
Est. payment
Refinancing to a lower rate could help reduce your monthly payments and save thousands over the life of the loan.
$3,167/mo
Est. payment
Explore your selling options
Work with a Zillow partner agent
Leverage their expertise and Zillow's premium Showcase listings to get your home seen by more buyers.
Get startedList with your own agent
Get your home in front of millions of buyers by listing it on Zillow.
Learn how to do itSell it yourself
Take full control of how buyers see your home on Zillow by listing For Sale by Owner (FSBO).
List your homeWhat's special
Modern touchesGas fireplacesImpressive deckOversized three-car garageFormal dining roomParlor roomVaulted ceilings
Zillow last checked:
Listing updated:
Listed by:
Nick J. Sartori,
Real Broker, LLC
Bought with:
Comps, Only
Comps, Only
Source: Royal Gorge AOR,MLS#: 6478852
Facts & features
Interior
Bedrooms & bathrooms
- Bedrooms: 6
- Bathrooms: 5
- Full bathrooms: 5
Heating
- Forced Air, Natural Gas
Cooling
- Central Air
Features
- Flooring: Carpet, Ceramic Tile, Wood
- Windows: Double Pane Windows, SeeRemarks, Vinyl
- Attic: Access Only
- Number of fireplaces: 3
- Fireplace features: Main Level, Three, See Remarks
Interior area
- Total structure area: 4,989
- Total interior livable area: 4,989 sqft
Property
Parking
- Parking features: Attached, Even with Main Level, Garage Door Opener, Oversized, Workshop in Garage, Concrete Driveway, Paved Driveway
- Has attached garage: Yes
Features
- Patio & porch: Composite, Other, See Remarks
- Fencing: Rear,See Prop Desc Remarks,Wood
- Has view: Yes
- View description: City, Mountain(s)
Lot
- Size: 1.91 Acres
- Features: Backs to Open Space, Cul-De-Sac, Flag Lot, Level, Rural, See Remarks, Landscaped
Details
- Parcel number: 99704246
Construction
Type & style
- Home type: SingleFamily
- Architectural style: Ranch
- Property subtype: Single Family Residence
Materials
- Stucco, Wood Frame
Condition
- Year built: 2003
Utilities & green energy
- Sewer: Public Sewer
- Water: Public
- Utilities for property: Cable Connected, Electricity Connected, Natural Gas Connected, See Remarks
Community & HOA
HOA
- Has HOA: Yes
- HOA fee: $100 annually
Location
- Region: Canon City
Financial & listing details
- Price per square foot: $135/sqft
- Tax assessed value: $698,442
- Annual tax amount: $3,818
- Date on market: 9/3/2025
- Listing terms: Cash,Conventional,FHA,VA Loan
Price history
| Date | Event | Price |
|---|---|---|
| 6/15/2026 | Sold | $675,000+0%$135/sqft |
Source:  Royal Gorge AOR #6478852 Report a problem Royal Gorge AOR #6478852 Report a problem | ||
| 5/11/2026 | Contingent | $674,900$135/sqft |
Source: Royal Gorge AOR #6478852 Report a problem | ||
| 5/1/2026 | Listed for sale | $674,900$135/sqft |
Source: Royal Gorge AOR #6478852 Report a problem | ||
| 4/19/2026 | Contingent | $674,900$135/sqft |
Source: Royal Gorge AOR #6478852 Report a problem | ||
| 4/1/2026 | Price change | $674,900-1.8%$135/sqft |
Source: Royal Gorge AOR #6478852 Report a problem | ||
| 3/5/2026 | Price change | $687,000-1.8%$138/sqft |
Source: Royal Gorge AOR #6478852 Report a problem | ||
| 2/3/2026 | Listed for sale | $699,616-3.5%$140/sqft |
Source: Royal Gorge AOR #6478852 Report a problem | ||
| 1/21/2026 | Contingent | $724,616$145/sqft |
Source: Royal Gorge AOR #6478852 Report a problem | ||
| 9/3/2025 | Listed for sale | $724,616-6.5%$145/sqft |
Source: Royal Gorge AOR #6478852 Report a problem | ||
| 8/21/2025 | Listing removed | $774,916$155/sqft |
Source: Royal Gorge AOR #8150076 Report a problem | ||
| 7/17/2025 | Price change | $774,916-3.1%$155/sqft |
Source: Royal Gorge AOR #8150076 Report a problem | ||
| 3/14/2025 | Listed for sale | $800,000$160/sqft |
Source: Royal Gorge AOR #8150076 Report a problem | ||
Public tax history
| Year | Property taxes | Tax assessment |
|---|---|---|
| 2024 | $4,001 +8.5% | $46,796 +8.5% |
| 2023 | $3,686 +10.8% | $43,111 +12.5% |
| 2022 | $3,326 -0.3% | $38,324 -2.8% |
| 2021 | $3,335 +22.7% | $39,427 +21.8% |
| 2020 | $2,719 +1.3% | $32,364 |
| 2019 | $2,685 +10.4% | $32,364 +5.4% |
| 2018 | $2,431 | $30,692 |
| 2017 | $2,431 +10.4% | $30,692 +2% |
| 2016 | $2,202 +0.2% | $30,090 |
| 2015 | $2,199 | $30,090 |
Find assessor info on the county website
Neighborhood: 81212
Nearby homes
- $763,0006 bd4 ba4.9k sqft206 Wold Cub Trl, Canon City, CO 81212Off Market
- $595,0005 bd3 ba3k sqft212 Wolf Cub Trl, Canon City, CO 81212Sold
- $647,1005 bd2 ba3.5k sqft200 Wolf Cub Trl, Canon City, CO 81212Off Market

- $606,3003 bd3 ba4k sqft131 Gere Ct, Canon City, CO 81212Off Market

- $428,7003 bd2 ba1.9k sqft170 Wolf Cub Trl, Canon City, CO 81212Off Market
- $431,7003 bd2 ba1.6k sqft188 Wolf Cub Trl, Canon City, CO 81212Off Market
- $521,1003 bd2 ba2k sqft220 Wolf Cub Trl, Canon City, CO 81212Off Market
- $412,4003 bd2 ba1.6k sqft158 Wolf Cub Trl, Canon City, CO 81212Off Market
Nearby schools
GreatSchools rating
- 6/10Lincoln School of Science and TechnologyGrades: K-5Distance: 1.9 mi
- 6/10Canon City Middle SchoolGrades: 6-8Distance: 2.9 mi
- 3/10Canon City High SchoolGrades: 9-12Distance: 3.2 mi
Schools provided by the listing agent
- Elementary: Lincoln
Source: Royal Gorge AOR. This data may not be complete. We recommend contacting the local school district to confirm school assignments for this home.


Get pre-qualified for a loan
At Zillow Home Loans, we can pre-qualify you in as little as 5 minutes with no impact to your credit score.An equal housing lender. NMLS #10287.
- Colorado
- Fremont County
- Canon City
- 81212
- 206 Wolf Cub Trl
Nearby cities
Nearby neighborhoods
Nearby zip codes
Other Canon City Topics
