Beautifully positioned in the sought-after Southeast Quadrant of Old Town, 206 Wolfe Street is an exquisite brick end-unit residence offering historic character, gracious living spaces, a lush private garden, and the rare convenience of two-car off-street parking. With wonderful curb appeal and an elevated entrance that provides privacy from the street, the home makes an inviting first impression. Inside, the formal living room is warm and elegant, with high ceilings, beautiful natural light, and a fireplace anchoring the space. The generously sized dining room features handsome built-in joinery and opens directly to the garden, creating a lovely connection between the interior and outdoor spaces. The light-filled kitchen offers excellent storage and adjoins a particularly charming family room. Gorgeous tile floors, custom built-ins, and an abundance of windows give this space tremendous character and make it an inviting place to gather. From here, doors open to an enchanting, lushly landscaped garden and brick patio, a remarkably private retreat in the heart of Old Town. Beyond the garden is coveted off-street parking. Upstairs are two generously sized bedrooms, each with its own private bath, plus a study or upper-level den with a fireplace. The flexible layout provides wonderful separation of space while retaining the warmth and intimacy that make historic Old Town homes so appealing. Just two blocks from the waterfront and three blocks from King Street, 206 Wolfe Street enjoys an exceptional location in one of Old Town's most desirable neighborhoods. Historic character, beautiful outdoor space, two-car parking, and an enviable Southeast Quadrant setting combine to make this a truly special residence.
For sale
$1,895,000
206 Wolfe St, Alexandria, VA 22314
2beds
1,842sqft
Townhouse
Built in 1842
1,620 Square Feet Lot
$1,832,900 Zestimate®
$1,029/sqft
$-- HOA
What's special
Two-car off-street parkingWonderful curb appealHigh ceilingsCharming family roomGorgeous tile floorsGracious living spacesAbundance of windows
- 1 day
- 324
- 24
Zillow last checked:
Listing updated:
Listed by:
Lauren Bishop 202-361-5079,
Corcoran McEnearney 7035499292
Source: Bright MLS,MLS#: VAAX2065982
Facts & features
Interior
Bedrooms & bathrooms
- Bedrooms: 2
- Bathrooms: 3
- Full bathrooms: 2
- 1/2 bathrooms: 1
- Main level bathrooms: 1
Rooms
- Room types: Living Room, Dining Room, Primary Bedroom, Bedroom 2, Kitchen, Family Room, Study, Primary Bathroom, Half Bath
Primary bedroom
- Level: Upper
Bedroom 2
- Level: Upper
Bedroom 2
- Level: Upper
Primary bathroom
- Level: Upper
Dining room
- Level: Main
Family room
- Level: Main
Half bath
- Level: Main
Kitchen
- Level: Main
Living room
- Level: Main
Study
- Level: Upper
Heating
- Forced Air, Natural Gas
Cooling
- Central Air, Electric
Appliances
- Included: Gas Water Heater
Features
- Built-in Features, Crown Molding, Family Room Off Kitchen, Floor Plan - Traditional, Formal/Separate Dining Room, Kitchen - Gourmet, Primary Bath(s)
- Flooring: Hardwood, Wood
- Windows: Skylight(s)
- Basement: Interior Entry,Windows,Unfinished
- Number of fireplaces: 4
Interior area
- Total structure area: 2,454
- Total interior livable area: 1,842 sqft
- Finished area above ground: 1,842
Property
Parking
- Total spaces: 2
- Parking features: Off Street
Accessibility
- Accessibility features: None
Features
- Levels: Two
- Stories: 2
- Pool features: None
Lot
- Size: 1,620 Square Feet
Details
- Additional structures: Above Grade
- Parcel number: 12574000
- Zoning: RM
- Special conditions: Standard
Construction
Type & style
- Home type: Townhouse
- Architectural style: Colonial
- Property subtype: Townhouse
Materials
- Brick
- Foundation: Stone
Condition
- Excellent
- New construction: No
- Year built: 1842
Utilities & green energy
- Sewer: Public Sewer
- Water: Public
Community & HOA
Community
- Subdivision: Old Town
HOA
- Has HOA: No
Location
- Region: Alexandria
Financial & listing details
- Price per square foot: $1,029/sqft
- Tax assessed value: $1,497,242
- Annual tax amount: $17,641
- Date on market: 9/8/2026
- Listing agreement: Exclusive Right To Sell
- Ownership: Fee Simple
Estimated market value
$1,832,900
$1.74M - $1.92M
$5,087/mo
Price history
| Date | Event | Price |
|---|---|---|
| 9/8/2026 | Listed for sale | $1,895,000+64.8%$1,029/sqft |
Source:  Bright MLS #VAAX2065982 Report a problem Bright MLS #VAAX2065982 Report a problem | ||
| 12/1/2016 | Sold | $1,150,000+87%$624/sqft |
Source: Public Record Report a problem | ||
| 8/24/2000 | Sold | $615,000+20.4%$334/sqft |
Source: Public Record Report a problem | ||
| 8/9/1999 | Sold | $511,000+23.9%$277/sqft |
Source: Public Record Report a problem | ||
| 7/2/1996 | Sold | $412,500$224/sqft |
Source: Public Record Report a problem | ||
Public tax history
| Year | Property taxes | Tax assessment |
|---|---|---|
| 2026 | $16,994 | $1,497,242 |
| 2025 | $16,994 +8.2% | $1,497,242 +8.2% |
| 2024 | $15,708 +2.3% | $1,383,980 |
| 2023 | $15,362 +10% | $1,383,980 +10% |
| 2022 | $13,966 +0.8% | $1,258,164 +5.2% |
| 2021 | $13,851 | $1,196,044 +4.7% |
| 2020 | -- | $1,142,098 +2% |
| 2019 | -- | $1,119,593 -1.4% |
| 2018 | $9,736 -12.3% | $1,135,317 |
| 2017 | $11,103 | $1,135,317 +6.7% |
| 2016 | $11,103 -4.9% | $1,064,483 -4.9% |
| 2015 | $11,672 +15% | $1,119,091 +15% |
| 2014 | $10,148 +8.2% | $972,994 +1.5% |
| 2013 | $9,379 +1.8% | $959,019 +1.8% |
| 2012 | $9,212 +6.2% | $941,903 +6.2% |
| 2011 | $8,673 +1.4% | $886,766 +1.4% |
| 2010 | $8,556 +4.8% | $874,873 -3.2% |
| 2009 | $8,161 +6% | $903,789 -0.8% |
| 2008 | $7,702 -1.5% | $911,474 -3.2% |
| 2007 | $7,818 -1.2% | $941,870 -3% |
| 2006 | $7,914 -11.8% | $971,000 +15.8% |
| 2005 | $8,971 +15.8% | $838,400 +15.8% |
| 2004 | $7,748 +8.6% | $724,100 +8.6% |
| 2003 | $7,136 +18.7% | $666,900 +18.7% |
| 2002 | $6,011 +16.6% | $561,800 +16.6% |
| 2001 | $5,157 | $482,000 |
Find assessor info on the county website
Monthly payment
Est. payment
Payment breakdown
Explore the cost of this home by adjusting the details. Changes won't be saved.Climate risks
Neighborhood: Old Town
Nearby schools
Schools provided by the listing agent
- Elementary: Lyles-crouch
- Middle: George Washington
- High: Alexandria City
- District: Alexandria City Public Schools
Source: Bright MLS. This data may not be complete. We recommend contacting the local school district to confirm school assignments for this home.

Similar homes
- $1,500,0003 bd4 ba2.3k sqft412 Oronoco St, Alexandria, VA 22314For Sale

 MLS ID #VAAX2064658, Babs Beckwith, Corcoran McEnearney. Bright MLS
 - $1,895,0003 bd3 ba2k sqft521 N Washington St Unit 302, Alexandria, VA 22314For Sale
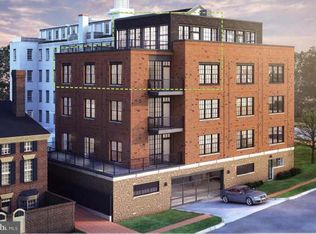 MLS ID #VAAX2065686, Ann Duff, Corcoran McEnearney. Bright MLS
 - $1,175,0003 bd3 ba1.8k sqft111 N Payne St, Alexandria, VA 22314For Sale
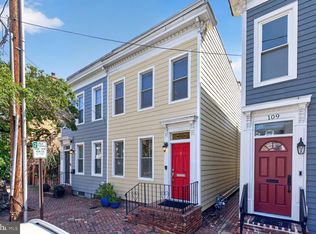 MLS ID #VAAX2065474, Roby Thompson, Long & Foster Real Estate, Inc.. Bright MLS
 - $1,127,0003 bd4 ba1.9k sqft1722 Potomac Greens Dr, Alexandria, VA 22314For Sale
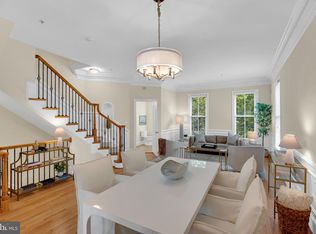 MLS ID #VAAX2065810, Nicole McCullar, KW Metro Center. Bright MLS
 - $1,324,9002 bd4 ba1.8k sqft204 Green St, Alexandria, VA 22314For SaleMLS ID #VAAX2065642, Fran Slade, Compass. Bright MLS
- $1,995,0003 bd3 ba2.6k sqft403 S Fairfax St, Alexandria, VA 22314For SaleMLS ID #VAAX2055506, Lauren Bishop, Corcoran McEnearney. Bright MLS
- $1,910,6703 bd4 ba2.5k sqft614 S Alfred St, Alexandria, VA 22314New ConstructionMLS ID #VAAX2064104, Jennifer Felix, Urban Pace Polaris, Inc.. Bright MLS
- $1,395,0003 bd3 ba1.5k sqft415 S Lee St, Alexandria, VA 22314For SaleMLS ID #VAAX2064358, Meiling Yang, Corcoran McEnearney. Bright MLS
- $1,820,8963 bd4 ba2.5k sqft608 S Alfred St, Alexandria, VA 22314New ConstructionMLS ID #VAAX2064100, Jennifer Felix, Urban Pace Polaris, Inc.. Bright MLS
- $1,224,9504 bd3 ba1.5k sqft519 S Saint Asaph St, Alexandria, VA 22314For SaleMLS ID #VAAX2062464, Aaron Nichols, Real Broker, LLC. Bright MLS
- $1,149,0003 bd3 ba1.6k sqft906 N Columbus St, Alexandria, VA 22314For SaleMLS ID #VAAX2065608, Phyllis Patterson, TTR Sotheby's International Realty. Bright MLS
- $995,0002 bd3 ba1.3k sqft719 S Royal St, Alexandria, VA 22314For SaleMLS ID #VAAX2060924, Babs Beckwith, Corcoran McEnearney. Bright MLS
- $1,337,0004 bd4 ba2.1k sqft911 S Lee St, Alexandria, VA 22314For SaleMLS ID #VAAX2058584, Sean Price, Samson Properties. Bright MLS
- $1,100,0002 bd3 ba1.2k sqft628 S Saint Asaph St, Alexandria, VA 22314For SaleMLS ID #VAAX2055002, Bethany Stalder, KW Metro Center. Bright MLS
- $999,9003 bd4 ba2k sqftWashington Square, Alexandria, VA 22314For SaleMLS ID #VAAX2062980, Mr. Jason Secrest, Coldwell Banker Realty - Washington. Bright MLS
- $1,025,0003 bd3 ba1.5k sqft1320 Princess St, Alexandria, VA 22314For SaleMLS ID #VAAX2064150, Coco Palomeque, KW Metro Center. Bright MLS
- $2,120,0002 bd3 ba1.8k sqft1201 N Royal St #409, Alexandria, VA 22314For SaleMLS ID #VAAX2062016, Aby Shane Elbashari, The Mayhood Company. Bright MLS
- $949,9004 bd3 ba1.8k sqft1405 Argall Pl, Alexandria, VA 22314For SaleMLS ID #VAAX2065342, Wendy Santantonio, Corcoran McEnearney. Bright MLS
