WELCOME HOME! Situated close to historic downtown Tarpon Springs, you're just minutes away from the Tarpon Springs sponge docks, shopping, dining, and entertainment options. Delight in the elegance of this beautiful pool home with 4-bedrooms, and 2.5-bathrooms gracefully spread across 2387 square feet of living space. With the largest lot in the neighborhood, go outside and enjoy your private oasis. With neighbors only on one side of you, dive into the refreshing pool, relax in the hot tub or simply bask in the tranquility of your magnificent views. The property's mature landscaping enhances the soothing and relaxing views, giving you a serene retreat from the hustle and bustle of daily life. Your search for a perfect blend of comfort and convenience ends here. This home is poised to deliver an unrivaled living experience, ready for you to make it your own. Contact us to schedule a viewing and come see why this should be your next home.
Sold for $560,000
$560,000
206 WOOD DOVE AVENUE, TARPON SPRINGS, FL 34689
4beds
2,387sqft
Single Family Residence
Built in 1989
0.27 Acres Lot
$568,300 Zestimate®
$235/sqft
$3,694 Estimated rent
Home value
$568,300
$534,000 - $602,000
$3,694/mo
Zestimate® history
Owner options
List your home for rent
$3,694/mo
Rent Zestimate®
Find your next renter with Zillow Rental Manager. Plus, with online applications, you can quickly screen prospective tenants – for free.
$3,694/mo
Rent Zestimate®
Refinance and save
$3,919/mo
Est. payment
Refinancing to a lower rate could help reduce your monthly payments and save thousands over the life of the loan.
$3,919/mo
Est. payment
Explore your selling options
Work with a Zillow partner agent
Leverage their expertise and Zillow's premium Showcase listings to get your home seen by more buyers.
Get startedList with your own agent
Get your home in front of millions of buyers by listing it on Zillow.
Learn how to do itSell it yourself
Take full control of how buyers see your home on Zillow by listing For Sale by Owner (FSBO).
List your homeWhat's special
Beautiful pool homeHot tubPrivate oasisMagnificent viewsMature landscaping
Zillow last checked:
Listing updated:
Listed by:
Donna Mancauskas 321-228-6907,
SOUTHERN LIFE REALTY 727-642-1758
Bought with:
Antwan Shirley
KEYS TO THE BAY REAL ESTATE
Source: Stellar MLS,MLS#: U8224662 Originating MLS: Pinellas Suncoast
Originating MLS: Pinellas Suncoast
Facts & features
Interior
Bedrooms & bathrooms
- Bedrooms: 4
- Bathrooms: 3
- Full bathrooms: 2
- 1/2 bathrooms: 1
Rooms
- Room types: Bonus Room, Den/Library/Office, Family Room, Living Room, Utility Room
Primary bedroom
- Features: Walk-In Closet(s)
- Level: Second
- Dimensions: 17x14
Kitchen
- Level: First
- Dimensions: 12x11
Living room
- Level: First
- Dimensions: 18x16
Heating
- Central
Cooling
- Central Air
Appliances
- Included: Dishwasher, Disposal, Dryer, Electric Water Heater, Microwave, Range, Refrigerator, Washer
- Laundry: Inside
Features
- Attic Fan, Cathedral Ceiling(s), Ceiling Fan(s), Crown Molding, Eating Space In Kitchen, High Ceilings, Kitchen/Family Room Combo, Open Floorplan, Other, PrimaryBedroom Upstairs, Solid Surface Counters, Solid Wood Cabinets, Split Bedroom, Stone Counters, Vaulted Ceiling(s), Walk-In Closet(s)
- Flooring: Ceramic Tile, Hardwood
- Doors: French Doors
- Has fireplace: Yes
- Fireplace features: Living Room, Wood Burning
Interior area
- Total structure area: 3,158
- Total interior livable area: 2,387 sqft
Property
Parking
- Total spaces: 2
- Parking features: Garage - Attached
- Attached garage spaces: 2
Features
- Levels: Two
- Stories: 2
- Patio & porch: Covered, Porch
- Exterior features: Irrigation System, Lighting, Private Mailbox, Sidewalk
- Has private pool: Yes
- Pool features: Gunite, In Ground, Lighting, Screen Enclosure
- Has spa: Yes
- Spa features: Above Ground
- Has view: Yes
- View description: Trees/Woods
Lot
- Size: 0.27 Acres
- Dimensions: 111 x 117
- Features: Conservation Area, Corner Lot, Irregular Lot, Landscaped, Oversized Lot, Sidewalk
- Residential vegetation: Mature Landscaping, Trees/Landscaped
Details
- Parcel number: 012715290550000200
- Special conditions: None
Construction
Type & style
- Home type: SingleFamily
- Property subtype: Single Family Residence
Materials
- Block
- Foundation: Slab
- Roof: Shingle
Condition
- New construction: No
- Year built: 1989
Details
- Warranty included: Yes
Utilities & green energy
- Sewer: Public Sewer
- Water: Public
- Utilities for property: BB/HS Internet Available, Cable Connected, Electricity Connected
Community & HOA
Community
- Security: Fire Alarm, Gated Community, Security System
- Pet fee: $0 monthly
- Subdivision: FOREST RIDGE PH ONE
HOA
- Has HOA: Yes
- HOA fee: $38 monthly
- HOA name: Jayne Abson
- HOA phone: 727-869-9700
Location
- Region: Tarpon Springs
Financial & listing details
- Price per square foot: $235/sqft
- Tax assessed value: $467,784
- Annual tax amount: $7,423
- Date on market: 12/23/2023
- Cumulative days on market: 38 days
- Listing terms: Cash,Conventional,FHA,VA Loan
- Ownership: Fee Simple
- Total actual rent: 0
- Electric utility on property: Yes
- Road surface type: Paved
Price history
| Date | Event | Price |
|---|---|---|
| 2/23/2024 | Sold | $560,000+0%$235/sqft |
Source:  Stellar MLS #U8224662 Report a problem Stellar MLS #U8224662 Report a problem | ||
| 1/30/2024 | Pending sale | $559,900$235/sqft |
Source: Stellar MLS #U8224662 Report a problem | ||
| 1/26/2024 | Price change | $559,900-1.8%$235/sqft |
Source: Stellar MLS #U8224662 Report a problem | ||
| 1/17/2024 | Price change | $569,900-1.7%$239/sqft |
Source: Stellar MLS #U8224662 Report a problem | ||
| 1/8/2024 | Price change | $579,900-3.3%$243/sqft |
Source: Stellar MLS #U8224662 Report a problem | ||
| 12/24/2023 | Listed for sale | $599,900+44.6%$251/sqft |
Source: Stellar MLS #U8224662 Report a problem | ||
| 4/15/2021 | Sold | $415,000+2.7%$174/sqft |
Source: Stellar MLS #T3287809 Report a problem | ||
| 2/22/2021 | Pending sale | $403,900$169/sqft |
Source: FLORIDA REALTY INVESTMENTS #T3287809 Report a problem | ||
| 2/22/2021 | Listed for sale | $403,900$169/sqft |
Source: FLORIDA REALTY INVESTMENTS #T3287809 Report a problem | ||
| 2/22/2021 | Pending sale | $403,900$169/sqft |
Source: Stellar MLS #T3287809 Report a problem | ||
| 2/19/2021 | Listed for sale | $403,900+27.8%$169/sqft |
Source: Stellar MLS #T3287809 Report a problem | ||
| 5/7/2019 | Sold | $316,000-9.7%$132/sqft |
Source: Public Record Report a problem | ||
| 3/7/2019 | Listed for sale | $349,900$147/sqft |
Source: ACTION PRO REALTY #U8036801 Report a problem | ||
Public tax history
| Year | Property taxes | Tax assessment |
|---|---|---|
| 2025 | $8,590 +12.8% | $467,784 +0.5% |
| 2024 | $7,612 +0.5% | $465,407 +3% |
| 2023 | $7,574 +2% | $451,851 +2.9% |
| 2022 | $7,423 +102.5% | $439,086 +94.8% |
| 2021 | $3,666 | $225,385 |
Find assessor info on the county website
Neighborhood: 34689
Nearby homes
- $420,7005 bd3 ba2.6k sqft256 Wood Dove Ave, Tarpon Springs, FL 34689Off Market
- $367,0003 bd2 ba1.7k sqft1831 Woodstock Cir, Tarpon Springs, FL 34689Off Market

- $417,8004 bd2 ba1.9k sqft185 Wood Dove Ave, Tarpon Springs, FL 34689Off Market

- $524,1004 bd3 ba2.3k sqft278 Wood Dove Ave, Tarpon Springs, FL 34689Off Market
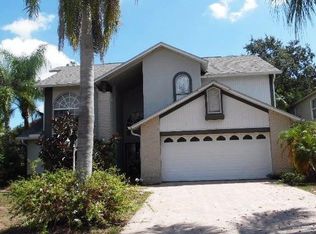
- $352,400-- bd2 ba1.5k sqft173 Wood Dove Ave, Tarpon Springs, FL 34689Off Market
- $639,0004 bd3 ba3k sqft277 Wood Dove Ave, Tarpon Springs, FL 34689For Sale
- $356,1003 bd2 ba1.7k sqft161 Wood Dove Ave, Tarpon Springs, FL 34689Off Market
- $442,9004 bd3 ba2.4k sqft1920 Wood Thrush St, Tarpon Springs, FL 34689Off Market
Nearby schools
GreatSchools rating
- 5/10Tarpon Springs Elementary SchoolGrades: PK-5Distance: 1.4 mi
- 6/10Tarpon Springs Middle SchoolGrades: 6-8Distance: 2 mi
- 6/10Tarpon Springs High SchoolGrades: PK,9-12Distance: 2.4 mi
Schools provided by the listing agent
- Elementary: Tarpon Springs Elementary-PN
- Middle: Tarpon Springs Middle-PN
- High: Tarpon Springs High-PN
Source: Stellar MLS. This data may not be complete. We recommend contacting the local school district to confirm school assignments for this home.
Get a cash offer in 3 minutes
Find out how much your home could sell for in as little as 3 minutes with a no-obligation cash offer.
Estimated market value
$568,300
Get a cash offer in 3 minutes
Find out how much your home could sell for in as little as 3 minutes with a no-obligation cash offer.
Estimated market value
$568,300
- Florida
- Pinellas County
- Tarpon Springs
- 34689
- 206 WOOD DOVE AVENUE
Nearby cities
Nearby zip codes
Other Tarpon Springs Topics
