Skip main navigation
Sold for $373,000
  • $373,000

    206 Wood House Drive, Jacksonville, NC 28546

    4beds
    2,418sqft
    Single Family Residence
    Built in 2018
    0.28 Acres Lot
    $373,100 Zestimate®
    $154/sqft
    $2,278 Estimated rent

    Home value

    $373,100

    $354,000 - $392,000

    $2,278/mo

    Zestimate® history
    Loading
    Loading...

    Owner options

    List your home for rent

    $2,278/mo

    Rent Zestimate®

    Find your next renter with Zillow Rental Manager. Plus, with online applications, you can quickly screen prospective tenants – for free.

    Learn more

    $2,278/mo

    Rent Zestimate®

    Refinance and save

    $2,595/mo

    Est. payment

    Refinancing to a lower rate could help reduce your monthly payments and save thousands over the life of the loan.

    See today's rates

    $2,595/mo

    Est. payment

    Explore your selling options

    Work with a Zillow partner agent

    Leverage their expertise and Zillow's premium Showcase listings to get your home seen by more buyers.

    Get started

    List with your own agent

    Get your home in front of millions of buyers by listing it on Zillow.

    Learn how to do it

    Sell it yourself

    Take full control of how buyers see your home on Zillow by listing For Sale by Owner (FSBO).

    List your home

    What's special

    Family roomBreakfast nookThree spacious bedroomsAmple cabinet spaceGranite countertopsWalk-in closetMassive primary bedroom retreat
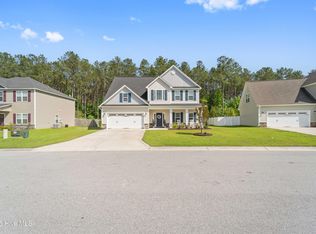
    Location, layout and lifestyle are just a few highlights this home brings to the Market. This immaculate 4 bedroom, 2.5 bath home boasts a seamless floor plan, a massive primary bedroom retreat and a covered back porch for year-round outdoor enjoyment. The first floor features a formal living and dining room, as well as a family room, and breakfast nook for those casual eating times. Kitchen features granite countertops, stainless steel appliances with a double oven range and ample cabinet space. Upstairs you will find the primary bedroom featuring tray ceilings, a walk-in closet and ensuite bath. The other three spacious bedrooms feature newly installed carpet and full guest bathroom. This home is centrally located between Jacksonville and Richlands and features top-tier community amenities including access to a sparkling neighborhood pool, miles sidewalks throughout the community and a clubhouse. Don't miss out on this beautifully maintained home and come see it today.

    Zillow last checked:

    Listing updated:

    Listed by:

    Brittany Parker 910-812-9696,

    MacDonald Realty Group

    Bought with:

    Matthew Bilbrey, 332456

    Terri Alphin Smith & Co

    Source: Hive MLS,MLS#: 100589669MLS LogoOriginating MLS: Jacksonville Board of Realtors

    Facts & features

    Interior

    Bedrooms & bathrooms
    • Bedrooms: 4
    • Bathrooms: 3
    • Full bathrooms: 2
    • 1/2 bathrooms: 1
    Rooms
    • Room types: Master Bedroom, Bedroom 2, Bedroom 3, Bedroom 4, Living Room, Dining Room, Family Room, Laundry, Breakfast Nook
    Primary bedroom
    • Level: Second
    • Dimensions: 16 x 12
    Bedroom 2
    • Level: Second
    • Dimensions: 11 x 12
    Bedroom 3
    • Level: Second
    • Dimensions: 11 x 11
    Bedroom 4
    • Level: Second
    • Dimensions: 17 x 14
    Breakfast nook
    • Level: First
    • Dimensions: 12 x 9
    Dining room
    • Level: First
    • Dimensions: 11 x 11
    Family room
    • Level: First
    • Dimensions: 18 x 12
    Kitchen
    • Level: First
    • Dimensions: 13 x 12
    Laundry
    • Level: First
    • Dimensions: 8 x 6
    Living room
    • Level: First
    • Dimensions: 12 x 12
    Heating
    • Fireplace Insert, Fireplace(s), Electric, Forced Air
    Cooling
    • Central Air, Ceiling Fan(s)
    Appliances
    • Included: Built-In Microwave, Double Oven, Dishwasher, Electric Range
    Features
    • Walk-in Closet(s), High Ceilings, Entrance Foyer, Mud Room, Ceiling Fan(s), Walk-In Closet(s)
    • Basement: None
    • Attic: Scuttle
    Interior area
    • Total structure area: 2,418
    • Total interior livable area: 2,418 sqft

    Property

    Parking
    • Total spaces: 1
    • Parking features: Garage Faces Front, Concrete, Garage
    • Attached garage spaces: 1
    Accessibility
    • Accessibility features: None
    Features
    • Levels: Two
    • Patio & porch: Covered, Front Porch, Rear Porch
    • Fencing: Full,Back Yard,Vinyl
    • Has view: Yes
    • View description: None
    • Waterfront features: None
    • Frontage type: See Remarks
    Lot
    • Size: 0.28 Acres
    Details
    • Parcel number: 62a28
    • Zoning: R-10
    • Special conditions: Standard

    Construction

    Type & style
    • Home type: SingleFamily
    • Architectural style: Patio
    • Property subtype: Single Family Residence
    Materials
    • Vinyl Siding, Wood Frame, Stone Veneer
    • Foundation: Slab
    • Roof: Architectural Shingle
    Condition
    • New construction: No
    • Year built: 2018

    Utilities & green energy

    • Sewer: Public Sewer
    • Water: Public
    • Utilities for property: Sewer Connected, Water Connected
    Green energy
    • Green verification: None

    Community & HOA

    Community
    • Subdivision: Stateside
    HOA
    • Has HOA: Yes
    • HOA fee: $375 annually
    • HOA name: Premier Management Company
    • HOA phone: 910-679-3012
    Location
    • Region: Jacksonville

    Financial & listing details

    • Price per square foot: $154/sqft
    • Tax assessed value: $271,847
    • Annual tax amount: $1,780
    • Date on market: 7/17/2026
    • Cumulative days on market: 2 days
    • Listing agreement: Exclusive Right To Sell
    • Listing terms: Cash,Conventional,FHA,USDA Loan,VA Loan
    • Road surface type: Paved

    Price history

    DateEventPrice
    8/14/2026Sold$373,000-1.8%$154/sqft
    Source: Hive MLS #100589669 Report a problem
    7/19/2026Pending sale$380,000$157/sqft
    Source: Hive MLS #100589669 Report a problem
    7/17/2026Listed for sale$380,000+8.6%$157/sqft
    Source: Hive MLS #100589669 Report a problem
    6/21/2024Sold$350,000$145/sqft
    Source: Hive MLS #100437393 Report a problem
    4/18/2024Pending sale$350,000$145/sqft
    Source: Hive MLS #100437393 Report a problem
    4/8/2024Listed for sale$350,000+51.5%$145/sqft
    Source: Hive MLS #100437393 Report a problem
    7/19/2018Sold$231,000+0.4%$96/sqft
    Source: Public Record Report a problem
    3/14/2018Listing removed$230,000$95/sqft
    Source: Coldwell Banker Sea Coast Advantage #100095495 Report a problem
    3/5/2018Listed for sale$230,000$95/sqft
    Source: Coldwell Banker Sea Coast Advantage #100095495 Report a problem

    Public tax history

    YearProperty taxesTax assessment
    2025$1,780 $271,847
    2024$1,780 $271,847
    2023$1,780 0%$271,847
    2022$1,781 +7.1%$271,847 +15.3%
    2021$1,662 $235,800
    2020$1,662 $235,800
    2019$1,662 +489.5%$235,800 +489.5%
    2018$282 +4.4%$40,000
    2017$270 $40,000
    Find assessor info on the county website

    Neighborhood: 28546

    Nearby schools

    GreatSchools rating
    Schools provided by the listing agent
    • Elementary: Stateside
    • Middle: Northwoods Park
    • High: Jacksonville

    Source: Hive MLS. This data may not be complete. We recommend contacting the local school district to confirm school assignments for this home.

    Get a cash offer in 3 minutes
    Find out how much your home could sell for in as little as 3 minutes with a no-obligation cash offer.
    Estimated market value
    $373,100
    Get a cash offer in 3 minutes
    Find out how much your home could sell for in as little as 3 minutes with a no-obligation cash offer.
    Estimated market value
    $373,100