You're going to love this Woodbine by the Lake condo. The ease of condo living awaits the new owners of this meticulously maintained 2 bedroom, 2 bath condo. Located minutes away from the bike path, Thayer Beach, Bayside Park, Airport Park and much more. The private garage is perfect for storing outdoor gear as well as keeping your car out of the elements. Upon entering the home, you'll find a large mudroom with a generous closet and half bathroom. The main level features an open concept kitchen and living room, leading right to the outdoor patio. The upstairs has two spacious bedrooms and a full bathroom. Updates shine throughout the condo, with granite countertops, stainless steel appliances, and beautiful hardwood floors. Two mini splits have been added, perfect for supplemental heat in the winter months and staying cool during the summer. There is a large blank canvas in the basement awaiting your finishing touches, along with storage and a separate laundry room. Move right in to this move-in-ready condo and enjoy the convenience of being close to amenities and recreational activities.
Closed
Listed by: CENTURY 21 North East • Stacie M Callan
Bought with: KW Vermont
$372,000
206 Woodbine by the Lake #2, Colchester, VT 05446
2beds
1,224sqft
Condominium
Built in 1984
-- sqft lot
$392,900 Zestimate®
$304/sqft
$2,461 Estimated rent
Home value
$392,900
$369,000 - $416,000
$2,461/mo
Zestimate® history
Owner options
List your home for rent
$2,461/mo
Rent Zestimate®
Find your next renter with Zillow Rental Manager. Plus, with online applications, you can quickly screen prospective tenants – for free.
$2,461/mo
Rent Zestimate®
Refinance and save
$2,000/mo
Est. payment
Refinancing to a lower rate could help reduce your monthly payments and save thousands over the life of the loan.
$2,000/mo
Est. payment
Explore your selling options
Work with a Zillow partner agent
Leverage their expertise and Zillow's premium Showcase listings to get your home seen by more buyers.
Get startedList with your own agent
Get your home in front of millions of buyers by listing it on Zillow.
Learn how to do itSell it yourself
Take full control of how buyers see your home on Zillow by listing For Sale by Owner (FSBO).
List your homeWhat's special
Large blank canvasHalf bathroomOpen concept kitchenGenerous closetGranite countertopsBeautiful hardwood floorsPrivate garage
Zillow last checked:
Listing updated:
Listed by:
Stacie M Callan,
CENTURY 21 North East 802-782-8662
Bought with:
The Malley Group
KW Vermont
Source: PrimeMLS,MLS#: 4963136
Facts & features
Interior
Bedrooms & bathrooms
- Bedrooms: 2
- Bathrooms: 2
- Full bathrooms: 1
- 1/2 bathrooms: 1
Heating
- Propane, Baseboard, Electric, Forced Air, Heat Pump, Monitor Type
Cooling
- Mini Split
Appliances
- Included: Dryer, Microwave, Refrigerator, Washer, Electric Stove, Owned Water Heater
Features
- Flooring: Carpet, Hardwood, Tile
- Basement: Other,Interior Stairs,Interior Entry
Interior area
- Total structure area: 1,800
- Total interior livable area: 1,224 sqft
- Finished area above ground: 1,224
- Finished area below ground: 0
Property
Parking
- Total spaces: 1
- Parking features: Paved, Attached
- Garage spaces: 1
Features
- Levels: Two
- Stories: 2
Lot
- Features: Condo Development
Details
- Zoning description: Res
Construction
Type & style
- Home type: Condo
- Architectural style: Other
- Property subtype: Condominium
Materials
- Wood Frame, Clapboard Exterior
- Foundation: Concrete
- Roof: Shingle
Condition
- New construction: No
- Year built: 1984
Utilities & green energy
- Electric: 100 Amp Service
- Sewer: Shared
- Utilities for property: Cable
Community & HOA
HOA
- Services included: Maintenance Grounds, Condo Association Fee
- Additional fee info: Fee: $275
Location
- Region: Colchester
Financial & listing details
- Price per square foot: $304/sqft
- Annual tax amount: $3,880
- Date on market: 7/27/2023
Price history
| Date | Event | Price |
|---|---|---|
| 9/15/2023 | Sold | $372,000+3.6%$304/sqft |
Source:  PrimeMLS #4963136 Report a problem PrimeMLS #4963136 Report a problem | ||
| 8/4/2023 | Contingent | $359,000$293/sqft |
Source: PrimeMLS #4963136 Report a problem | ||
| 7/27/2023 | Listed for sale | $359,000$293/sqft |
Source: PrimeMLS #4963136 Report a problem | ||
Public tax history
Tax history is unavailable.
Neighborhood: 05446
Nearby homes
- $---- bd-- ba-- sqft234 Woodbine By The Lk UNIT 4, Colchester, VT 05446Off Market
- $---- bd-- ba-- sqft234-3 Woodbine By The Lk, Colchester, VT 05446Off Market
- $398,3003 bd2 ba1.5k sqft206 Woodbine By The Lk, Colchester, VT 05446Off Market
- $368,3002 bd2 ba1.2k sqft118 Woodbine By The Lk UNIT 2, Colchester, VT 05446Off Market
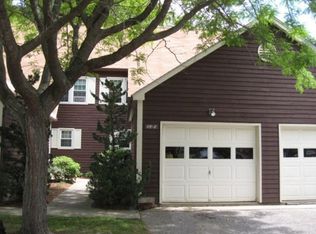
- $388,6002 bd2 ba1.2k sqft126 Woodbine By The Lk UNIT 3, Colchester, VT 05446Off Market
- $304,7002 bd2 ba-- sqft234 Woodbine By The Lk UNIT 4, Colchester, VT 05446Off Market
- $337,0002 bd2 ba1.2k sqft186 Woodbine By The Lk UNIT 2, Colchester, VT 05446Off Market
- $361,2002 bd1 ba1.2k sqft132 Woodbine By The Lk, Colchester, VT 05446Off Market
Nearby schools
GreatSchools rating
- NAPorters Point SchoolGrades: PK-2Distance: 1.2 mi
- 8/10Colchester Middle SchoolGrades: 6-8Distance: 1.6 mi
- 9/10Colchester High SchoolGrades: 9-12Distance: 1.6 mi
Schools provided by the listing agent
- High: Colchester High School
Source: PrimeMLS. This data may not be complete. We recommend contacting the local school district to confirm school assignments for this home.


Get pre-qualified for a loan
At Zillow Home Loans, we can pre-qualify you in as little as 5 minutes with no impact to your credit score.An equal housing lender. NMLS #10287.
Sell for more on Zillow
Get a Zillow Showcase℠ listing at no additional cost and you could sell for .
$392,900
2% more
+$7,858
With Zillow Showcase(estimated)
$400,758
- Vermont
- Chittenden County
- Colchester
- 05446
- 206 Woodbine by the Lake Unit 2
Nearby cities
Nearby zip codes
Other Colchester Topics
