Move-in ready & No HOA! This move-in-ready home offers 3 bedrooms, 2.5 baths, approximately 2,280 square feet, a spacious walk-in attic, and a dedicated office that could easily serve as a 4th bedroom or guest room. Soaring vaulted ceilings, skylights, and a cozy wood-burning fireplace fill the living space with natural light. The spacious kitchen provides plenty of room to cook, gather, and entertain, while the flexible floor plan adapts to today's lifestyle. Retreat to the private primary suite, then unwind on the rear deck overlooking the fully fenced-in backyard. Complete with an attached 2-car garage and conveniently located near beaches, parks, shopping, dining, military bases, and major commuter routes, this home offers the space, style, storage, and location you've been waiting for! (Some virtual staging used in photos.)
Sold
$425,000
206 Woodburn Dr, Hampton, VA 23664
3beds
2,280sqft
Single Family Residence
Built in 1986
0.28 Acres Lot
$426,500 Zestimate®
$186/sqft
$2,876 Estimated rent
Home value
$426,500
$397,000 - $461,000
$2,876/mo
Zestimate® history
Owner options
List your home for rent
$2,876/mo
Rent Zestimate®
Find your next renter with Zillow Rental Manager. Plus, with online applications, you can quickly screen prospective tenants – for free.
$2,876/mo
Rent Zestimate®
Refinance and save
$2,787/mo
Est. payment
Refinancing to a lower rate could help reduce your monthly payments and save thousands over the life of the loan.
$2,787/mo
Est. payment
Explore your selling options
Work with a Zillow partner agent
Leverage their expertise and Zillow's premium Showcase listings to get your home seen by more buyers.
Get startedList with your own agent
Get your home in front of millions of buyers by listing it on Zillow.
Learn how to do itSell it yourself
Take full control of how buyers see your home on Zillow by listing For Sale by Owner (FSBO).
List your homeWhat's special
Cozy wood-burning fireplaceFully fenced-in backyardFlexible floor planSpacious kitchenSpacious walk-in atticSoaring vaulted ceilingsDedicated office
Zillow last checked:
Listing updated:
Listed by:
Laura Price,
EXP Realty LLC 866-825-7169
Bought with:
Maricel Oida-Soliven
Iron Valley Real Est Norfolk
Source: REIN Inc.,MLS#: 10643483
Facts & features
Interior
Bedrooms & bathrooms
- Bedrooms: 3
- Bathrooms: 3
- Full bathrooms: 2
- 1/2 bathrooms: 1
Heating
- Forced Air
Cooling
- Central Air
Appliances
- Included: Dishwasher, Disposal, Dryer, Microwave, Electric Range, Refrigerator, Washer, Gas Water Heater
Features
- Flooring: Bamboo, Carpet
- Basement: Crawl Space
- Number of fireplaces: 1
Interior area
- Total interior livable area: 2,280 sqft
Property
Parking
- Total spaces: 2
- Parking features: Garage Att 2 Car, Driveway, On Street
- Attached garage spaces: 2
- Has uncovered spaces: Yes
Features
- Levels: Multi/Split
- Stories: 2
- Pool features: None
- Fencing: Back Yard,Privacy,Wood,Fenced
- Waterfront features: Not Waterfront
Lot
- Size: 0.28 Acres
Details
- Parcel number: 11003755
- Zoning: R13
Construction
Type & style
- Home type: SingleFamily
- Architectural style: Contemp,Transitional
- Property subtype: Single Family Residence
Materials
- Vinyl Siding
- Roof: Asphalt Shingle
Condition
- New construction: No
- Year built: 1986
Utilities & green energy
- Sewer: City/County
- Water: City/County
Community & HOA
Community
- Subdivision: Southall Acres
HOA
- Has HOA: No
Location
- Region: Hampton
Financial & listing details
- Price per square foot: $186/sqft
- Tax assessed value: $341,100
- Annual tax amount: $4,260
- Date on market: 7/10/2026
Price history
Price history is unavailable.
Public tax history
| Year | Property taxes | Tax assessment |
|---|---|---|
| 2025 | $3,995 +0.6% | $341,100 +1.5% |
| 2024 | $3,971 +1.8% | $336,100 +4.5% |
| 2023 | $3,900 +8.7% | $321,500 +14.5% |
| 2022 | $3,588 +15.5% | $280,800 +2.8% |
| 2021 | $3,106 | $273,200 +12.9% |
| 2020 | $3,106 -6.1% | $241,900 |
| 2019 | $3,306 +8.9% | $241,900 +1.9% |
| 2018 | $3,036 | $237,300 |
| 2017 | $3,036 | -- |
| 2016 | $3,036 | -- |
| 2015 | $3,036 | -- |
| 2014 | $3,036 | $241,600 |
| 2013 | -- | -- |
| 2012 | -- | -- |
| 2011 | -- | -- |
| 2010 | -- | -- |
| 2009 | -- | -- |
| 2008 | -- | -- |
| 2007 | -- | -- |
| 2006 | -- | -- |
| 2005 | -- | -- |
| 2004 | -- | -- |
| 2003 | -- | -- |
| 2002 | -- | $164,800 +6.9% |
| 2001 | -- | $154,100 |
Find assessor info on the county website
Neighborhood: Foxhill
Nearby homes
- $361,7003 bd2 ba2.4k sqft208 Woodburn Dr, Hampton, VA 23664Off Market
- $364,5003 bd2 ba1.8k sqft204 Woodburn Dr, Hampton, VA 23664Sold
- $336,9004 bd2 ba2.4k sqft209 Leftwich Ct, Hampton, VA 23664Off Market
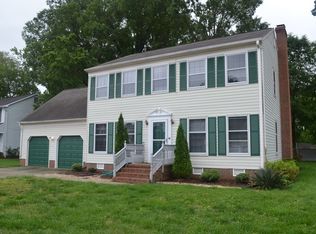
- $327,9004 bd2 ba1.8k sqft207 Leftwich Ct, Hampton, VA 23664Off Market
- $365,3004 bd2 ba2.1k sqft210 Woodburn Dr, Hampton, VA 23664Off Market
- $419,6004 bd3 ba2.3k sqft202 Woodburn Dr, Hampton, VA 23664Off Market
- $469,4004 bd3 ba3.3k sqft211 Leftwich Ct, Hampton, VA 23664Off Market
- $424,1003 bd3 ba2.2k sqft205 Woodburn Dr, Hampton, VA 23664Off Market
Nearby schools
GreatSchools rating
- 5/10Francis Asbury Elementary SchoolGrades: PK-5Distance: 0.7 mi
- 5/10Benjamin Syms Middle SchoolGrades: 6-8Distance: 2.2 mi
- 7/10Kecoughtan High SchoolGrades: 9-12Distance: 1.5 mi
Schools provided by the listing agent
- Elementary: Francis Asbury Elementary
- Middle: Benjamin Syms Middle
- High: Kecoughtan
Source: REIN Inc.. This data may not be complete. We recommend contacting the local school district to confirm school assignments for this home.
Sell for more on Zillow
Get a Zillow Showcase℠ listing at no additional cost and you could sell for .
$426,500
2% more
+$8,530
With Zillow Showcase(estimated)
$435,030
Sell for more on Zillow
Get a Zillow Showcase℠ listing at no additional cost and you could sell for .
$426,500
2% more
+$8,530
With Zillow Showcase(estimated)
$435,030
- Virginia
- Hampton City
- Hampton
- 23664
- Foxhill
- 206 Woodburn Dr
