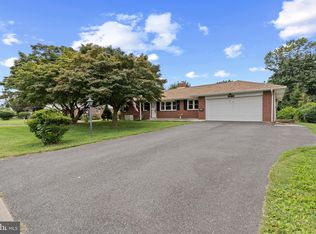
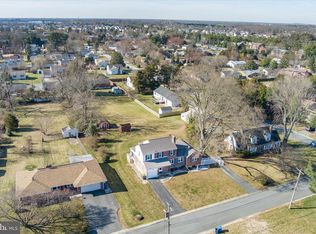
Welcome to 206 Wooddale Avenue! This home is waiting for a new owner to make this home their own. As you approach, you'll be greeted by the beautiful landscape, situated on one of the largest lots in Llangollen Estates. The recently remodeled eat-in kitchen has plenty of counterspace, a beautiful marble, plenty of cabinet space, pull out lower shelves, Lazy Susan on lower and upper corner cabinets, and soft close features. Hard wood floors in great condition, flow throughout the main living space. The open dining room and Livingroom layout create the perfect space for hosting. This home features three bedrooms on the main floor, a full bath in the owners suite, and a full hall bath. There's plenty of storage spaces built into this home, including a walk in cedar closet, helping stay organized and having a place for everything. The laundry is on the main level, right off the kitchen, giving convenience and accessibility. Plenty of room to spread out, with a separate office or den space, and an enclosed porch that leads out to the back patio. The attached oversized garage allows for two cars, and a large driveway for plenty of parking. A 14x28' shed was placed in 2022, which has plenty of room for all of your outdoor tools and room for a workshop. Situated near the Rt 13/40 split, this home offers easy access to the Christiana Mall, I-95, I-495, and Route 1 if you're wanting a trip to the beach. There's even access to grocery shopping and gas without having to go onto Rt 13! Schedule a showing today!
Sold for $388,000
Street View
$388,000
206 Wooddale Ave, New Castle, DE 19720
3beds
1,750sqft
Single Family Residence
Built in 1954
0.78 Acres Lot
$396,500 Zestimate®
$222/sqft
$2,565 Estimated rent
Home value
$396,500
$357,000 - $444,000
$2,565/mo
Zestimate® history
Owner options
List your home for rent
$2,565/mo
Rent Zestimate®
Find your next renter with Zillow Rental Manager. Plus, with online applications, you can quickly screen prospective tenants – for free.
$2,565/mo
Rent Zestimate®
Refinance and save
$2,362/mo
Est. payment
Refinancing to a lower rate could help reduce your monthly payments and save thousands over the life of the loan.
$2,362/mo
Est. payment
Explore your selling options
Work with a Zillow partner agent
Leverage their expertise and Zillow's premium Showcase listings to get your home seen by more buyers.
Get startedList with your own agent
Get your home in front of millions of buyers by listing it on Zillow.
Learn how to do itSell it yourself
Take full control of how buyers see your home on Zillow by listing For Sale by Owner (FSBO).
List your homeWhat's special
Zillow last checked:
Listing updated:
Listed by:
Jenna Menge 302-841-3267,
Coldwell Banker Realty,
Listing Team: The Depaolantonio Group
Bought with:
PRINCE WALKER, RS0038970
Foraker Realty Co.
Source: Bright MLS,MLS#: DENC2081392
Facts & features
Interior
Bedrooms & bathrooms
- Bedrooms: 3
- Bathrooms: 3
- Full bathrooms: 2
- 1/2 bathrooms: 1
- Main level bathrooms: 2
- Main level bedrooms: 3
Rooms
- Room types: Living Room, Bedroom 2, Bedroom 3, Kitchen, Basement, Bedroom 1, Sun/Florida Room, Laundry, Office, Bathroom 1, Bathroom 2
Bedroom 1
- Features: Built-in Features, Flooring - HardWood, Attached Bathroom
- Level: Main
- Area: 180 Square Feet
- Dimensions: 15 x 12
Bedroom 2
- Features: Flooring - HardWood
- Level: Main
- Area: 120 Square Feet
- Dimensions: 12 x 10
Bedroom 3
- Features: Flooring - HardWood
- Level: Main
- Area: 121 Square Feet
- Dimensions: 11 x 11
Bathroom 1
- Features: Bathroom - Stall Shower
- Level: Main
- Area: 36 Square Feet
- Dimensions: 6 x 6
Bathroom 2
- Features: Bathroom - Tub Shower
- Level: Main
- Area: 56 Square Feet
- Dimensions: 7 x 8
Basement
- Features: Cedar Closet(s)
- Level: Lower
Kitchen
- Features: Eat-in Kitchen, Kitchen - Gas Cooking
- Level: Main
- Area: 190 Square Feet
- Dimensions: 19 x 10
Laundry
- Level: Main
- Area: 70 Square Feet
- Dimensions: 7 x 10
Living room
- Features: Fireplace - Wood Burning, Skylight(s), Living/Dining Room Combo, Flooring - HardWood
- Level: Main
- Area: 390 Square Feet
- Dimensions: 30 x 13
Office
- Features: Flooring - HardWood, Skylight(s)
- Level: Main
- Area: 90 Square Feet
- Dimensions: 10 x 9
Other
- Features: Flooring - Rough-In
- Level: Main
- Area: 156 Square Feet
- Dimensions: 13 x 12
Heating
- Forced Air, Natural Gas
Cooling
- Central Air, Electric
Appliances
- Included: Gas Water Heater
- Laundry: Main Level, Laundry Room
Features
- Flooring: Hardwood
- Basement: Partially Finished
- Number of fireplaces: 1
Interior area
- Total structure area: 1,750
- Total interior livable area: 1,750 sqft
- Finished area above ground: 1,750
- Finished area below ground: 0
Property
Parking
- Total spaces: 4
- Parking features: Storage, Garage Faces Side, Inside Entrance, Oversized, Driveway, Attached
- Attached garage spaces: 2
- Uncovered spaces: 2
Accessibility
- Accessibility features: None
Features
- Levels: One
- Stories: 1
- Pool features: None
Lot
- Size: 0.78 Acres
- Dimensions: 100.00 x 340.00
Details
- Additional structures: Above Grade, Below Grade
- Parcel number: 10034.40077
- Zoning: NC15
- Special conditions: Standard
Construction
Type & style
- Home type: SingleFamily
- Architectural style: Ranch/Rambler
- Property subtype: Single Family Residence
Materials
- Brick
- Foundation: Block
- Roof: Architectural Shingle
Condition
- New construction: No
- Year built: 1954
Utilities & green energy
- Sewer: Public Sewer
- Water: Public
Community & HOA
Community
- Subdivision: Llangollen Estates
HOA
- Has HOA: Yes
- HOA fee: $15 annually
Location
- Region: New Castle
Financial & listing details
- Price per square foot: $222/sqft
- Tax assessed value: $70,900
- Annual tax amount: $2,216
- Date on market: 5/14/2025
- Listing agreement: Exclusive Right To Sell
- Listing terms: Cash,Conventional,FHA,USDA Loan,VA Loan
- Ownership: Fee Simple
Price history
| Date | Event | Price |
|---|---|---|
| 6/16/2025 | Sold | $388,000+2.2%$222/sqft |
Source:  Bright MLS #DENC2081392 Report a problem Bright MLS #DENC2081392 Report a problem | ||
| 5/15/2025 | Pending sale | $379,750+68.8%$217/sqft |
Source: Bright MLS #DENC2081392 Report a problem | ||
| 11/29/2016 | Sold | $225,000-1.7%$129/sqft |
Source: Public Record Report a problem | ||
| 9/12/2016 | Listed for sale | $229,000$131/sqft |
Source: Long & Foster - Bear #6858094 Report a problem | ||
Public tax history
| Year | Property taxes | Tax assessment |
|---|---|---|
| 2025 | -- | $398,500 +462.1% |
| 2024 | $1,934 +12.9% | $70,900 |
| 2023 | $1,713 -5.1% | $70,900 |
| 2022 | $1,805 -5.2% | $70,900 |
| 2021 | $1,904 -0.7% | $70,900 |
| 2020 | $1,918 +1.2% | $70,900 |
| 2019 | $1,895 +10.7% | $70,900 +0.7% |
| 2017 | $1,711 +23.2% | $70,400 |
| 2016 | $1,389 | $70,400 |
| 2015 | $1,389 +0% | $70,400 |
| 2014 | $1,388 | $70,400 |
| 2013 | -- | $70,400 |
| 2012 | -- | $70,400 |
| 2011 | -- | $70,400 |
| 2010 | -- | $70,400 +2% |
| 2009 | -- | $69,000 |
| 2008 | -- | $69,000 |
| 2007 | -- | $69,000 |
| 2006 | -- | $69,000 |
| 2005 | -- | $69,000 |
| 2004 | -- | $69,000 |
| 2003 | -- | $69,000 |
| 2002 | -- | $69,000 |
| 2001 | -- | $69,000 |
Find assessor info on the county website
Neighborhood: 19720
Nearby homes
- $411,9003 bd3 ba2.2k sqft208 Wooddale Ave, New Castle, DE 19720Off Market
- $360,0003 bd2 ba1.8k sqft204 Wooddale Ave, New Castle, DE 19720Sold
- $390,0004 bd3 ba2.2k sqft202 Wooddale Ave, New Castle, DE 19720Sold
- $314,0004 bd1 ba1.3k sqft210 Wooddale Ave, New Castle, DE 19720Off Market
- $321,9004 bd2 ba1.7k sqft207 Werden Dr, New Castle, DE 19720Off Market
- $343,3004 bd2 ba1.7k sqft205 Werden Dr, New Castle, DE 19720Off Market
- $370,5004 bd3 ba1.7k sqft209 Werden Dr, New Castle, DE 19720Off Market
- $384,7003 bd3 ba2.3k sqft203 Werden Dr, New Castle, DE 19720Off Market
Nearby schools
GreatSchools rating
- 3/10Southern Elementary SchoolGrades: K-5Distance: 5.5 mi
- 3/10Bedford (Gunning) Middle SchoolGrades: 6-8Distance: 5.5 mi
- 2/10Penn (William) High SchoolGrades: 9-12Distance: 2.4 mi
Schools provided by the listing agent
- Elementary: Southern
- Middle: Gunning Bedford
- High: William Penn
- District: Colonial
Source: Bright MLS. This data may not be complete. We recommend contacting the local school district to confirm school assignments for this home.
Get a cash offer in 3 minutes
Find out how much your home could sell for in as little as 3 minutes with a no-obligation cash offer.
Estimated market value
$396,500
Get a cash offer in 3 minutes
Find out how much your home could sell for in as little as 3 minutes with a no-obligation cash offer.
Estimated market value
$396,500
- Delaware
- New Castle County
- New Castle
- 19720
- 206 Wooddale Ave
Nearby cities
Nearby zip codes
Other New Castle Topics
