Nestled within the coveted Creekview High School district, Woodridge Estates is a private enclave of executive homes that defines luxury and sophisticated living. This beautifully maintained residence effortlessly combines timeless design with modern updates, offering a truly move-in-ready experience. Step through the grand double doors into a home filled with warmth and character, where hardwood floors flow seamlessly across the main level. Just off the foyer, a private guest suite with a full bath provides a welcoming retreat for visitors or an ideal space for a home office. At the heart of the home is the chef’s kitchen, a functional and stylish space featuring white cabinetry, sleek countertops, double ovens, a 5-burner gas cooktop, a wine refrigerator, and a spacious walk-in pantry with ample shelving. The central island, equipped with storage and electrical outlets, opens to the deck and backyard, making indoor-outdoor living and entertaining effortless. Adjacent to the kitchen, the formal dining room offers an elegant setting for hosting gatherings and creating cherished memories. Upstairs, the primary suite serves as a serene retreat, complete with tray ceilings, a spa-inspired bath featuring a soaking tub, a separate shower, dual vanities, and a generous walk-in closet. Each secondary bedroom on this level includes its own private bath, ensuring comfort and convenience for all. A versatile bonus room offers endless possibilities, whether as a playroom, media room, or extra bedroom. The thoughtfully designed laundry room, with cabinetry and a sink, enhances everyday functionality. The terrace level is an expansive and flexible space, ideal for multi-generational living or a teen suite. It features multiple living areas, a bedroom, a full bath, and laundry hookups. Unfinished spaces provide ample storage or opportunities for future customization. A rear staircase leads to the fireside great room, where large windows offer picturesque views of the private backyard. Outside, you’ll find a peaceful retreat designed for relaxation and entertainment, highlighted by a saltwater Gunite pool with fountain accents, expansive decking for lounging, and a custom Cedar pavilion. The fully fenced yard is perfect for pets, recreation, and outdoor activities. Recent updates include a new HVAC system and water heater in 2021, along with a roof replacement in 2016. Septic was last serviced in 2023. The sale includes additional features such as refrigerators in the garage and terrace level, patio furniture, pool equipment, and decorative plants. Conveniently located near the prestigious Woodmont Golf and Country Club, Canton Marketplace, and just 7 minutes from Cherokee Veterans Park, this home offers an exceptional lifestyle of comfort, elegance, and convenience in the heart of Cherokee County.
Closed
$875,000
206 Woodridge Pkwy, Canton, GA 30115
5beds
6,296sqft
Single Family Residence, Residential
Built in 2006
0.62 Acres Lot
$880,100 Zestimate®
$139/sqft
$5,295 Estimated rent
Home value
$880,100
$827,000 - $942,000
$5,295/mo
Zestimate® history
Owner options
List your home for rent
$5,295/mo
Rent Zestimate®
Find your next renter with Zillow Rental Manager. Plus, with online applications, you can quickly screen prospective tenants – for free.
$5,295/mo
Rent Zestimate®
Refinance and save
$5,518/mo
Est. payment
Refinancing to a lower rate could help reduce your monthly payments and save thousands over the life of the loan.
$5,518/mo
Est. payment
Explore your selling options
Work with a Zillow partner agent
Leverage their expertise and Zillow's premium Showcase listings to get your home seen by more buyers.
Get startedList with your own agent
Get your home in front of millions of buyers by listing it on Zillow.
Learn how to do itSell it yourself
Take full control of how buyers see your home on Zillow by listing For Sale by Owner (FSBO).
List your homeWhat's special
Zillow last checked:
Listing updated:
Listed by:
MARJORY CESAR,
Keller Williams Realty Atl North
Bought with:
Collette McDonald, 258239
EXP Realty, LLC.
Source: FMLS GA,MLS#: 7505671
Facts & features
Interior
Bedrooms & bathrooms
- Bedrooms: 5
- Bathrooms: 5
- Full bathrooms: 5
- Main level bathrooms: 1
- Main level bedrooms: 1
Rooms
- Room types: Basement, Bonus Room, Exercise Room, Family Room, Great Room, Laundry, Living Room, Office, Other
Primary bedroom
- Features: Oversized Master
- Level: Oversized Master
Bedroom
- Features: Oversized Master
Primary bathroom
- Features: Double Vanity, Separate Tub/Shower, Soaking Tub, Whirlpool Tub
Dining room
- Features: Seats 12+, Separate Dining Room
Kitchen
- Features: Breakfast Bar, Breakfast Room, Cabinets White, Eat-in Kitchen, Keeping Room, Kitchen Island, Pantry Walk-In, View to Family Room, Wine Rack, Other
Heating
- Central, Heat Pump, Natural Gas
Cooling
- Ceiling Fan(s), Central Air
Appliances
- Included: Dishwasher, Disposal, Double Oven, Gas Cooktop, Gas Oven, Gas Water Heater, Microwave, Other
- Laundry: In Hall, Laundry Room
Features
- Cathedral Ceiling(s), Entrance Foyer, High Ceilings 9 ft Lower, High Ceilings 10 ft Upper, High Speed Internet, Recessed Lighting, Tray Ceiling(s), Vaulted Ceiling(s), Walk-In Closet(s)
- Flooring: Carpet, Ceramic Tile, Hardwood
- Windows: Plantation Shutters
- Basement: Daylight,Exterior Entry,Finished,Finished Bath,Full,Walk-Out Access
- Attic: Pull Down Stairs
- Number of fireplaces: 1
- Fireplace features: Keeping Room
- Common walls with other units/homes: No Common Walls
Interior area
- Total structure area: 6,296
- Total interior livable area: 6,296 sqft
- Finished area above ground: 4,543
- Finished area below ground: 1,753
Property
Parking
- Total spaces: 3
- Parking features: Garage
- Garage spaces: 3
Accessibility
- Accessibility features: None
Features
- Levels: Three Or More
- Patio & porch: Covered, Deck, Patio
- Exterior features: Lighting, Private Yard, Other
- Pool features: Gunite, Heated, In Ground, Salt Water, Waterfall
- Has spa: Yes
- Spa features: Bath, None
- Fencing: Back Yard,Fenced,Wrought Iron
- Has view: Yes
- View description: Other
- Waterfront features: None
- Body of water: None
Lot
- Size: 0.62 Acres
- Features: Back Yard, Front Yard, Landscaped
Details
- Additional structures: None
- Parcel number: 03N11D 016
- Other equipment: Irrigation Equipment
- Horse amenities: None
Construction
Type & style
- Home type: SingleFamily
- Architectural style: Traditional
- Property subtype: Single Family Residence, Residential
Materials
- Brick 4 Sides
- Foundation: See Remarks
- Roof: Shingle
Condition
- Resale
- New construction: No
- Year built: 2006
Utilities & green energy
- Electric: 110 Volts, 220 Volts, 220 Volts in Laundry
- Sewer: Septic Tank
- Water: Public
- Utilities for property: Cable Available, Electricity Available, Natural Gas Available, Phone Available, Underground Utilities, Water Available
Green energy
- Energy efficient items: None
- Energy generation: None
Community & HOA
Community
- Features: Curbs, Homeowners Assoc, Near Trails/Greenway, Sidewalks, Street Lights, Other
- Security: Smoke Detector(s)
- Subdivision: Woodridge Estates
HOA
- Has HOA: Yes
- HOA fee: $275 annually
Location
- Region: Canton
Financial & listing details
- Price per square foot: $139/sqft
- Tax assessed value: $837,030
- Annual tax amount: $9,258
- Date on market: 1/8/2025
- Cumulative days on market: 88 days
- Electric utility on property: Yes
- Road surface type: Asphalt
Price history
| Date | Event | Price |
|---|---|---|
| 6/3/2025 | Sold | $875,000-1.7%$139/sqft |
Source:  FMLS GA #7505671 Report a problem FMLS GA #7505671 Report a problem | ||
| 6/3/2025 | Pending sale | $890,000$141/sqft |
Source: FMLS GA #7505671 Report a problem | ||
| 5/7/2025 | Price change | $890,000-1%$141/sqft |
Source:  GAMLS #10436966 Report a problem GAMLS #10436966 Report a problem | ||
| 4/16/2025 | Price change | $899,000-1.2%$143/sqft |
Source: FMLS GA #7505671 Report a problem | ||
| 4/3/2025 | Listed for sale | $910,000$145/sqft |
Source: GAMLS #10436966 Report a problem | ||
| 2/28/2025 | Pending sale | $910,000$145/sqft |
Source: GAMLS #10436966 Report a problem | ||
| 1/8/2025 | Listed for sale | $910,000-1.6%$145/sqft |
Source: FMLS GA #7505671 Report a problem | ||
| 12/3/2024 | Listing removed | $925,000$147/sqft |
Source: FMLS GA #7474041 Report a problem | ||
| 10/23/2024 | Listed for sale | $925,000+19.4%$147/sqft |
Source: FMLS GA #7474041 Report a problem | ||
| 5/25/2021 | Sold | $775,000+5.4%$123/sqft |
Source:  GAMLS #8961592 Report a problem GAMLS #8961592 Report a problem | ||
| 4/24/2021 | Pending sale | $735,000$117/sqft |
Source: FMLS GA #6869984 Report a problem | ||
| 4/17/2021 | Contingent | $735,000$117/sqft |
Source: FMLS GA #6869984 Report a problem | ||
| 4/17/2021 | Pending sale | $735,000$117/sqft |
Source: GAMLS #8961592 Report a problem | ||
| 4/15/2021 | Listed for sale | $735,000+113.7%$117/sqft |
Source: GAMLS #8961592 Report a problem | ||
| 8/19/2011 | Sold | $344,000-3.6%$55/sqft |
Source: Public Record Report a problem | ||
| 3/21/2011 | Listed for sale | $356,900+19%$57/sqft |
Source: About Sales LLC #4198377 Report a problem | ||
| 3/11/2011 | Sold | $300,000-31%$48/sqft |
Source: Public Record Report a problem | ||
| 2/18/2010 | Listing removed | $435,000$69/sqft |
Source: RE/MAX Greater Atlanta #4006223 Report a problem | ||
| 1/16/2010 | Listed for sale | $435,000$69/sqft |
Source: RE/MAX Greater Atlanta #4006223 Report a problem | ||
Public tax history
| Year | Property taxes | Tax assessment |
|---|---|---|
| 2025 | $8,789 -5.1% | $334,812 -5% |
| 2024 | $9,258 +8.9% | $352,540 +8.9% |
| 2023 | $8,505 +8% | $323,588 +8% |
| 2022 | $7,873 +55.5% | $299,556 +57.1% |
| 2021 | $5,062 +6% | $190,680 +7.1% |
| 2020 | $4,775 -1.8% | $178,120 -0.6% |
| 2019 | $4,862 +12.1% | $179,240 -54.7% |
| 2018 | $4,337 -1.5% | $395,700 -0.9% |
| 2017 | $4,404 -1.7% | $399,400 -0.9% |
| 2016 | $4,481 | $403,200 +3.3% |
| 2015 | $4,481 +14% | $390,500 +15% |
| 2014 | $3,931 -1.8% | $339,600 -0.2% |
| 2013 | $4,005 +0.1% | $340,400 +0.6% |
| 2012 | $4,000 +75.4% | $338,500 +73.6% |
| 2011 | $2,280 +2.9% | $195,000 +150% |
| 2010 | $2,215 +24.6% | $78,000 |
| 2009 | $1,777 -38.3% | $78,000 -29% |
| 2008 | $2,882 -36.3% | $109,920 -36.2% |
| 2007 | $4,524 +433.6% | $172,360 +438.6% |
| 2006 | $848 | $32,000 |
Find assessor info on the county website
Neighborhood: 30115
Nearby homes
- $826,7004 bd4 ba-- sqft206 Woodridge Pkwy #0, Canton, GA 30115Off Market
- $960,5006 bd5 ba6.8k sqft208 Woodridge Pkwy, Canton, GA 30115Off Market

- $862,7004 bd4 ba4.3k sqft204 Woodridge Pkwy, Canton, GA 30115Off Market
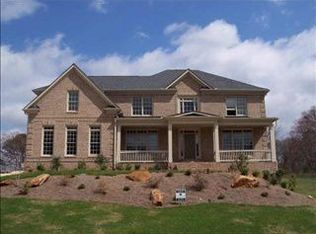
- $945,3005 bd6 ba5.4k sqft210 Woodridge Pkwy, Canton, GA 30115Off Market

- $804,0006 bd7 ba5.6k sqft209 Woodridge Pkwy, Canton, GA 30115Off Market
- $731,2004 bd4 ba2.8k sqft212 Woodridge Pkwy, Canton, GA 30115Off Market
- $803,5004 bd4 ba4.1k sqft211 Woodridge Pkwy, Canton, GA 30115Off Market
- $898,9004 bd4 ba-- sqft207 Woodridge Pkwy #0, Canton, GA 30115Off Market
Nearby schools
GreatSchools rating
- 9/10Macedonia Elementary SchoolGrades: PK-5Distance: 1.1 mi
- 7/10Creekland Middle SchoolGrades: 6-8Distance: 1.7 mi
- 9/10Creekview High SchoolGrades: 9-12Distance: 1.5 mi
Schools provided by the listing agent
- Elementary: Macedonia
- Middle: Creekland - Cherokee
- High: Creekview
Source: FMLS GA. This data may not be complete. We recommend contacting the local school district to confirm school assignments for this home.
Get a cash offer in 3 minutes
Find out how much your home could sell for in as little as 3 minutes with a no-obligation cash offer.
Estimated market value
$880,100
Get a cash offer in 3 minutes
Find out how much your home could sell for in as little as 3 minutes with a no-obligation cash offer.
Estimated market value
$880,100
- Georgia
- Cherokee County
- Canton
- 30115
- 206 Woodridge Pkwy
Nearby cities
Nearby zip codes
Other Canton Topics
