Luxurious & Spacious Townhome ~ End Unit ~ With its high ceilings and natural light, this home exudes a sense of spaciousness and tranquility, with a serene environment to unwind in each day. This charming 3-bedroom home boasts a versatile loft on the second floor, ideal for a home office, playroom, or additional living space. New LVP floors grace the main living areas, while fresh carpeting enhances the upstairs living quarters. Step into the beautifully updated kitchen, where quality granite countertops, stainless-steel appliances, a farmhouse sink, and brand-new cabinetry create an inviting atmosphere for culinary adventures. The Primary Suite is a true haven, featuring a fully renovated bathroom with exquisite tile, quartz countertops, dual sinks, a luxurious jetted tub, and a separate stall shower. Experience luxury and relaxation in this meticulously designed space. Situated within walking distance of Blackhawk Plaza, enjoy easy access to shopping and dining, while being close to award-winning schools. Access to Sycamore Hills Trail and neighborhood pathways for walking, jogging. Just out the back gate you will find the pathway to the nearby community pool. Almost like it's in your backyard! HOA covers maintenance of public areas, pool, roof, home exterior and front yard.
Sold for $1,352,000
$1,352,000
206 Woodvalley Pl, Danville, CA 94506
3beds
2,122sqft
Townhouse
Built in 1992
2,613 Square Feet Lot
$1,281,600 Zestimate®
$637/sqft
$4,532 Estimated rent
Home value
$1,281,600
$1.22M - $1.35M
$4,532/mo
Zestimate® history
Owner options
List your home for rent
$4,532/mo
Rent Zestimate®
Find your next renter with Zillow Rental Manager. Plus, with online applications, you can quickly screen prospective tenants – for free.
$4,532/mo
Rent Zestimate®
Refinance and save
$9,062/mo
Est. payment
Refinancing to a lower rate could help reduce your monthly payments and save thousands over the life of the loan.
$9,062/mo
Est. payment
Explore your selling options
Work with a Zillow partner agent
Leverage their expertise and Zillow's premium Showcase listings to get your home seen by more buyers.
Get startedList with your own agent
Get your home in front of millions of buyers by listing it on Zillow.
Learn how to do itSell it yourself
Take full control of how buyers see your home on Zillow by listing For Sale by Owner (FSBO).
List your homeWhat's special
Zillow last checked:
Listing updated:
Listed by:
Susie Crane DRE #01989947 925-997-1000,
Re/max Accord
Bought with:
Isabelle Javier, DRE #01118928
Mlslisting
Source: CCAR,MLS#: 41054642
Facts & features
Interior
Bedrooms & bathrooms
- Bedrooms: 3
- Bathrooms: 3
- Full bathrooms: 2
- Partial bathrooms: 1
Rooms
- Room types: 0.5 Bath, Main Entry, Family Room, Office
Bathroom
- Features: Shower Over Tub, Solid Surface, Tile, Updated Baths, Stall Shower, Tub with Jets, Closet, Double Vanity
Kitchen
- Features: Breakfast Nook, Counter - Solid Surface, Eat In Kitchen, Garbage Disposal, Gas Range/Cooktop, Island, Microwave, Oven Built-in, Pantry, Refrigerator, Self-Cleaning Oven, Updated Kitchen
Heating
- Forced Air, Natural Gas
Cooling
- Has cooling: Yes
Appliances
- Included: Gas Range, Microwave, Oven, Refrigerator, Self Cleaning Oven
- Laundry: Hookups Only, Cabinets
Features
- Formal Dining Room, Breakfast Nook, Counter - Solid Surface, Pantry, Updated Kitchen
- Flooring: Linoleum, Vinyl, Carpet
- Number of fireplaces: 2
- Fireplace features: Brick, Family Room, Gas Starter, Living Room
Interior area
- Total structure area: 2,122
- Total interior livable area: 2,122 sqft
Property
Parking
- Total spaces: 2
- Parking features: Garage Door Opener
- Garage spaces: 2
Features
- Levels: Two,One
- Stories: 2
- Pool features: None, Community
- Has spa: Yes
- Spa features: Bath
- Fencing: Fenced,Wood
Lot
- Size: 2,613 Square Feet
- Features: Court, Level, Private, Back Yard
Details
- Parcel number: 2032000230
- Special conditions: Standard
- Other equipment: Irrigation Equipment
Construction
Type & style
- Home type: Townhouse
- Architectural style: Contemporary
- Property subtype: Townhouse
Materials
- Brick, Stone, Stucco
- Foundation: Slab
- Roof: Tile
Condition
- Existing
- New construction: No
- Year built: 1992
Utilities & green energy
- Electric: No Solar
- Utilities for property: Cable Available, Internet Available, Individual Electric Meter, Individual Gas Meter
Community & HOA
Community
- Subdivision: Terraces
HOA
- Has HOA: Yes
- Amenities included: Pool, Guest Parking
- Services included: Common Area Maint, Maintenance Structure, Reserve Fund, Maintenance Grounds
- HOA fee: $400 monthly
- HOA name: CALL LISTING AGENT
- HOA phone: 925-417-7100
Location
- Region: Danville
Financial & listing details
- Price per square foot: $637/sqft
- Tax assessed value: $1,379,040
- Annual tax amount: $15,996
- Date on market: 4/3/2024
Price history
| Date | Event | Price |
|---|---|---|
| 6/3/2024 | Sold | $1,352,000+0.3%$637/sqft |
Source:  CCAR #41054642 Report a problem CCAR #41054642 Report a problem | ||
| 5/7/2024 | Pending sale | $1,348,000$635/sqft |
Source:  bridgeMLS/CCAR/Bay East AOR #41054642 Report a problem bridgeMLS/CCAR/Bay East AOR #41054642 Report a problem | ||
| 4/24/2024 | Price change | $1,348,000-3%$635/sqft |
Source: bridgeMLS/CCAR/Bay East AOR #41054642 Report a problem | ||
| 4/3/2024 | Listed for sale | $1,389,000+19.2%$655/sqft |
Source: bridgeMLS/CCAR/Bay East AOR #41054642 Report a problem | ||
| 10/13/2022 | Sold | $1,165,000$549/sqft |
Source: CCAR #41009931 Report a problem | ||
| 10/4/2022 | Pending sale | $1,165,000$549/sqft |
Source: bridgeMLS/CCAR/Bay East AOR #41009931 Report a problem | ||
| 9/28/2022 | Listed for sale | $1,165,000+212%$549/sqft |
Source: bridgeMLS/CCAR/Bay East AOR #41009931 Report a problem | ||
| 6/10/1999 | Sold | $373,401$176/sqft |
Source: CCAR #11014717 Report a problem | ||
Public tax history
| Year | Property taxes | Tax assessment |
|---|---|---|
| 2025 | $15,996 +14.7% | $1,379,040 +16.1% |
| 2024 | $13,949 +1% | $1,188,300 +2% |
| 2023 | $13,811 +93.8% | $1,165,000 +111.2% |
| 2022 | $7,127 +2.2% | $551,601 +2% |
| 2021 | $6,972 +1.3% | $540,786 +1% |
| 2020 | $6,880 +1% | $535,241 +2% |
| 2019 | $6,809 +3.8% | $524,747 +2% |
| 2018 | $6,562 +3.5% | $514,459 +2% |
| 2017 | $6,340 +0.5% | $504,373 +2% |
| 2016 | $6,310 +2.9% | $494,484 +1.5% |
| 2015 | $6,133 | $487,058 +2% |
| 2014 | $6,133 | $477,519 +0.5% |
| 2013 | -- | $475,361 +2% |
| 2012 | -- | $466,041 +2% |
| 2011 | -- | $456,904 +0.8% |
| 2010 | -- | $453,490 -0.2% |
| 2009 | -- | $454,568 +2% |
| 2008 | -- | $445,656 +2% |
| 2007 | -- | $436,919 +2% |
| 2006 | -- | $428,352 +2% |
| 2005 | -- | $419,954 +2% |
| 2004 | -- | $411,721 +1.9% |
| 2003 | -- | $404,176 +2% |
| 2002 | -- | $396,252 +2% |
| 2001 | -- | $388,484 |
Find assessor info on the county website
Neighborhood: 94506
Nearby homes
- $1,124,4003 bd2 ba2.3k sqft208 Woodvalley Pl, Danville, CA 94506Off Market
- $1,301,1003 bd3 ba2.3k sqft210 Wood Valley Pl, Danville, CA 94506Off Market
- $1,387,8003 bd3 ba2.3k sqft212 Wood Valley Pl, Danville, CA 94506Off Market
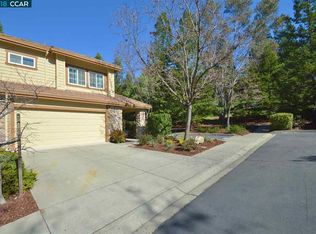
- $1,251,4003 bd3 ba2.3k sqft66 Woodvalley Dr, Danville, CA 94506Off Market
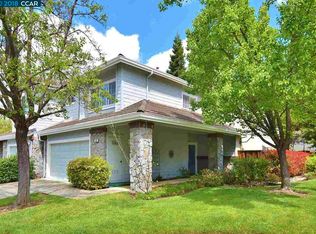
- $1,211,8003 bd3 ba2.1k sqft64 Woodvalley Dr, Danville, CA 94506Off Market
- $1,072,6003 bd3 ba2.1k sqft207 Wood Valley Pl, Danville, CA 94506Off Market
- $1,125,9003 bd2 ba2.1k sqft201 Wood Valley Pl, Danville, CA 94506Off Market
- $1,138,2003 bd2 ba2.3k sqft209 Wood Valley Pl, Danville, CA 94506Off Market
Nearby schools
GreatSchools rating
- 10/10Sycamore Valley Elementary SchoolGrades: K-5Distance: 1.2 mi
- 9/10Charlotte Wood Middle SchoolGrades: 6-8Distance: 2.9 mi
- 10/10San Ramon Valley High SchoolGrades: 9-12Distance: 4.8 mi
Schools provided by the listing agent
- District: San Ramon Valley (925) 552-5500
Source: CCAR. This data may not be complete. We recommend contacting the local school district to confirm school assignments for this home.
Get a cash offer in 3 minutes
Find out how much your home could sell for in as little as 3 minutes with a no-obligation cash offer.
Estimated market value
$1,281,600
Get a cash offer in 3 minutes
Find out how much your home could sell for in as little as 3 minutes with a no-obligation cash offer.
Estimated market value
$1,281,600
- California
- Contra Costa County
- Danville
- 94506
- 206 Woodvalley Pl
Nearby cities
Nearby zip codes
Other Danville Topics
