Skip main navigation
Sold for $318,500
  • $318,500

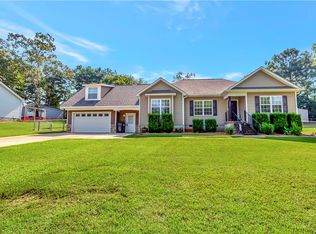
    206 Wrentree Dr, Easley, SC 29642

    3beds
    1,356sqft
    Single Family Residence
    Built in 2011
    0.58 Acres Lot
    $306,500 Zestimate®
    $235/sqft
    $1,857 Estimated rent

    Home value

    $306,500

    $291,000 - $322,000

    $1,857/mo

    Zestimate® history
    Loading
    Loading...

    Owner options

    List your home for rent

    $1,857/mo

    Rent Zestimate®

    Find your next renter with Zillow Rental Manager. Plus, with online applications, you can quickly screen prospective tenants – for free.

    Learn more

    $1,857/mo

    Rent Zestimate®

    Refinance and save

    $1,849/mo

    Est. payment

    Refinancing to a lower rate could help reduce your monthly payments and save thousands over the life of the loan.

    See today's rates

    $1,849/mo

    Est. payment

    Explore your selling options

    Work with a Zillow partner agent

    Leverage their expertise and Zillow's premium Showcase listings to get your home seen by more buyers.

    Get started

    List with your own agent

    Get your home in front of millions of buyers by listing it on Zillow.

    Learn how to do it

    Sell it yourself

    Take full control of how buyers see your home on Zillow by listing For Sale by Owner (FSBO).

    List your home

    What's special

    Fire pit areaGenerously sized lotWell-appointed kitchenBright open layoutSplit-bedroom design
    Welcome Home to your dream ranch retreat, where comfort, style, and location come together in perfect harmony! This charming 3-bedroom, 2-bath home is nestled on a generously sized lot in an award-winning school district, providing the ideal blend of convenience and tranquility. From the moment you step inside, you'll appreciate the bright, open layout with a thoughtful split-bedroom design that ensures privacy and space for everyone. The heart of the home features a sunlit living area that flows seamlessly into a well-appointed kitchen and dining space, perfect for everyday living and effortless entertaining. Step outside and fall in love with the expansive new covered back deck, your personal outdoor haven, ideal for morning coffee, weekend BBQs, or unwinding at sunset. The fire pit area adds a warm, inviting touch for evenings spent under the stars with family and friends. Recent upgrades include a brand-new roof and a new detached garage, perfect for parking, storage, or your next creative project. With its spacious layout, stylish updates, and unbeatable location, this home truly has it all. Schedule a showing today and come see it for yourself, your next chapter starts here!

    Zillow last checked:

    Listing updated:

    Listed by:

    Melissa Powell 864-985-3434,

    Howard Hanna Allen Tate/Pine to Palm Realty

    Bought with:

    Christy Vogel, 120776

    Marchant Real Estate. Inc.

    Source: WUMLS,MLS#: 20288125MLS LogoOriginating MLS: Western Upstate Association of Realtors

    Facts & features

    Interior

    Bedrooms & bathrooms
    • Bedrooms: 3
    • Bathrooms: 2
    • Full bathrooms: 2
    • Main level bathrooms: 2
    • Main level bedrooms: 3
    Rooms
    • Room types: Laundry, Other, Workshop
    Heating
    • Central, Electric
    Cooling
    • Central Air, Electric, Forced Air
    Appliances
    • Included: Dryer, Dishwasher, Electric Oven, Electric Range, Electric Water Heater, Disposal, Microwave, Refrigerator, Washer, Plumbed For Ice Maker
    • Laundry: Washer Hookup, Electric Dryer Hookup
    Features
    • Tray Ceiling(s), Ceiling Fan(s), Cathedral Ceiling(s), Dual Sinks, High Ceilings, Bath in Primary Bedroom, Main Level Primary, Smooth Ceilings, Solid Surface Counters, Tub Shower, Cable TV, Vaulted Ceiling(s), Walk-In Closet(s), Window Treatments, Workshop
    • Flooring: Ceramic Tile, Hardwood, Luxury Vinyl Plank
    • Windows: Blinds, Insulated Windows, Tilt-In Windows
    • Basement: None,Crawl Space
    Interior area
    • Total structure area: 1,353
    • Total interior livable area: 1,356 sqft
    • Finished area above ground: 1,356
    • Finished area below ground: 0

    Property

    Parking
    • Total spaces: 1
    • Parking features: Detached, Garage, Driveway
    • Garage spaces: 1
    Features
    • Levels: One
    • Stories: 1
    • Patio & porch: Deck, Front Porch
    • Exterior features: Deck, Fence, Porch
    • Fencing: Yard Fenced
    Lot
    • Size: 0.58 Acres
    • Features: Level, Outside City Limits, Subdivision, Sloped, Trees
    Details
    • Parcel number: 1630402015000

    Construction

    Type & style
    • Home type: SingleFamily
    • Architectural style: Ranch
    • Property subtype: Single Family Residence
    Materials
    • Vinyl Siding
    • Foundation: Crawlspace
    • Roof: Architectural,Shingle
    Condition
    • Year built: 2011

    Utilities & green energy

    • Sewer: Septic Tank
    • Water: Public
    • Utilities for property: Electricity Available, Septic Available, Water Available, Cable Available, Underground Utilities

    Community & HOA

    Community
    • Features: Short Term Rental Allowed
    • Security: Smoke Detector(s)
    • Subdivision: Wrentree Subdivision
    HOA
    • Has HOA: No
    Location
    • Region: Easley

    Financial & listing details

    • Price per square foot: $235/sqft
    • Tax assessed value: $226,590
    • Annual tax amount: $1,311
    • Date on market: 5/28/2025
    • Cumulative days on market: 34 days
    • Listing agreement: Exclusive Right To Sell
    • Listing terms: USDA Loan

    Price history

    DateEventPrice
    6/30/2025Sold$318,500+1.1%$235/sqft
    Source: WUMLS #20288125 Report a problem
    5/30/2025Contingent$315,000$232/sqft
    Source: Greater Greenville AOR #1558728 Report a problem
    5/28/2025Listed for sale$315,000+38.8%$232/sqft
    Source: WUMLS #20288125 Report a problem
    8/16/2021Sold$227,000+5.6%$167/sqft
    Source: Greater Greenville AOR #1447341 Report a problem
    6/24/2021Pending sale$215,000$159/sqft
    Source: Greater Greenville AOR #1447341 Report a problem
    6/21/2021Listed for sale$215,000+54.7%$159/sqft
    Source: Greater Greenville AOR #1447341 Report a problem
    5/31/2016Sold$139,000-2.7%$103/sqft
    Source: Agent Provided Report a problem
    4/11/2016Price change$142,900-3.4%$105/sqft
    Source: CLARDY REAL ESTATE INC #20172437 Report a problem
    3/30/2016Price change$147,900-1.3%$109/sqft
    Source: CLARDY REAL ESTATE INC #20172437 Report a problem
    3/11/2016Price change$149,900-0.1%$111/sqft
    Source: CLARDY REAL ESTATE INC #20172437 Report a problem
    2/28/2016Price change$149,999-3.2%$111/sqft
    Source: CLARDY REAL ESTATE INC #20172437 Report a problem
    2/6/2016Price change$154,900-3.1%$114/sqft
    Source: CLARDY REAL ESTATE INC #20172437 Report a problem
    1/20/2016Listed for sale$159,900+18.5%$118/sqft
    Source: CLARDY REAL ESTATE INC #20172437 Report a problem
    6/3/2011Sold$134,900+670.9%$99/sqft
    Source: Public Record Report a problem
    7/30/2010Sold$17,500$13/sqft
    Source: Public Record Report a problem

    Public tax history

    YearProperty taxesTax assessment
    2024$3,179 +4.3%$9,060
    2023$3,048 +3.1%$9,060
    2022$2,956 +54.7%$9,060 +64.4%
    2021$1,911 +130.3%$5,510
    2020$830 $5,510
    2019$830 $5,510
    2018$830 +6.3%$5,510
    2017$780 $5,510 +13.8%
    2016-- $4,840
    2015-- $4,840
    2014-- $4,840
    2013-- $4,840
    Find assessor info on the county website

    Neighborhood: 29642

    Nearby schools

    GreatSchools rating
    Schools provided by the listing agent
    • Elementary: Huntmeadows Elm
    • Middle: Wren Middle
    • High: Wren High

    Source: WUMLS. This data may not be complete. We recommend contacting the local school district to confirm school assignments for this home.

    Get a cash offer in 3 minutes
    Find out how much your home could sell for in as little as 3 minutes with a no-obligation cash offer.
    Estimated market value
    $306,500
    Get a cash offer in 3 minutes
    Find out how much your home could sell for in as little as 3 minutes with a no-obligation cash offer.
    Estimated market value
    $306,500