Classic Roland Park porchfront Center Hall Colonial laden with character and the comforts of a truly wonderful home. Foyer entry, beautiful wood floors, inviting Living Room with woodburning Fireplace and newly relined chimney, roomy cook’s kitchen with retro countertops, freshly painted cabinetry, and breakfast bar. Sunlit breakfast room with encasement windows and French doors that open to double-tiered wooden deck and patio overlooking lush backyard oasis. Three spacious bedrooms on the second floor, which includes a Primary Bedroom with sitting room and hall bathroom with accessible shower that can easily be converted back by adding a shower door or curtain, and an expanded second bedroom with its own AC and Heat system. The third floor has two additional bedrooms and full bathroom as well as a bonus room/music practice space/art room/office. Lower Level Family Room with half-bathroom and laundry room with new commercial grade Speed Queen washer and dryer. No central air, but the window air conditioning units are energy efficient, cool the house well, and will convey. This much-adored home has hosted many fabulous dinner parties, book clubs, family gatherings and guests from around the world. You will love living here and creating your own special memories. Highly desirable location is just steps away from the Roland Park Pool, Friends School, RPCS, Gilman, Roland Park Elementary and Middle School, Eddie's Market, and some of the city's finest restaurants all within a few minutes from your door. Roland Park School District, in idyllic Wyndhurst community of Roland Park. *PROFESSIONAL PHOTOS WILL BE UPLOADED SOON.
Sold for $749,900
$749,900
206 Wyndhurst Ave, Baltimore, MD 21210
5beds
3,597sqft
Single Family Residence
Built in 1914
10,000 Square Feet Lot
$736,100 Zestimate®
$208/sqft
$4,657 Estimated rent
Home value
$736,100
$626,000 - $861,000
$4,657/mo
Zestimate® history
Owner options
List your home for rent
$4,657/mo
Rent Zestimate®
Find your next renter with Zillow Rental Manager. Plus, with online applications, you can quickly screen prospective tenants – for free.
$4,657/mo
Rent Zestimate®
Refinance and save
$5,300/mo
Est. payment
Refinancing to a lower rate could help reduce your monthly payments and save thousands over the life of the loan.
$5,300/mo
Est. payment
Explore your selling options
Work with a Zillow partner agent
Leverage their expertise and Zillow's premium Showcase listings to get your home seen by more buyers.
Get startedList with your own agent
Get your home in front of millions of buyers by listing it on Zillow.
Learn how to do itSell it yourself
Take full control of how buyers see your home on Zillow by listing For Sale by Owner (FSBO).
List your homeWhat's special
Woodburning fireplaceLush backyard oasisFrench doorsHall bathroomDouble-tiered wooden deckWood floorsExpanded second bedroom
Zillow last checked:
Listing updated:
Listed by:
Anne Henslee 410-967-2652,
Cummings & Co. Realtors
Bought with:
Betsey Winstead, 621596
Monument Sotheby's International Realty
Source: Bright MLS,MLS#: MDBA2169620
Facts & features
Interior
Bedrooms & bathrooms
- Bedrooms: 5
- Bathrooms: 3
- Full bathrooms: 2
- 1/2 bathrooms: 1
Rooms
- Room types: Living Room, Dining Room, Primary Bedroom, Bedroom 2, Bedroom 3, Bedroom 4, Bedroom 5, Kitchen, Family Room, Foyer, Breakfast Room, Laundry, Office, Bathroom 1, Bathroom 2, Half Bath
Primary bedroom
- Features: Flooring - Carpet
- Level: Upper
- Area: 336 Square Feet
- Dimensions: 24 X 14
Bedroom 2
- Features: Flooring - Carpet
- Level: Upper
- Area: 154 Square Feet
- Dimensions: 14 X 11
Bedroom 3
- Features: Flooring - Carpet
- Level: Upper
- Area: 140 Square Feet
- Dimensions: 14 X 10
Bedroom 4
- Features: Flooring - Carpet
- Level: Upper
- Area: 238 Square Feet
- Dimensions: 17 X 14
Bedroom 5
- Features: Flooring - Carpet
- Level: Upper
- Area: 140 Square Feet
- Dimensions: 14 X 10
Bathroom 1
- Level: Upper
Bathroom 2
- Level: Upper
Breakfast room
- Level: Main
Dining room
- Features: Flooring - HardWood
- Level: Main
- Area: 196 Square Feet
- Dimensions: 14 X 14
Family room
- Level: Lower
Foyer
- Level: Main
Half bath
- Level: Lower
Kitchen
- Features: Flooring - HardWood
- Level: Main
- Area: 140 Square Feet
- Dimensions: 14 X 10
Laundry
- Level: Lower
Living room
- Features: Flooring - HardWood, Fireplace - Wood Burning
- Level: Main
- Area: 336 Square Feet
- Dimensions: 24 X 14
Office
- Level: Upper
Heating
- Radiator, Natural Gas
Cooling
- Ceiling Fan(s), Window Unit(s), Electric
Appliances
- Included: Dishwasher, Disposal, Dryer, Exhaust Fan, Extra Refrigerator/Freezer, Microwave, Oven/Range - Gas, Self Cleaning Oven, Range Hood, Refrigerator, Washer, Gas Water Heater
- Laundry: In Basement, Laundry Room
Features
- Breakfast Area, Dining Area, Built-in Features, Floor Plan - Traditional, Plaster Walls
- Flooring: Wood
- Doors: French Doors
- Windows: Bay/Bow, Casement, Screens, Storm Window(s), Window Treatments
- Basement: Connecting Stairway,Interior Entry,Partially Finished
- Number of fireplaces: 1
- Fireplace features: Mantel(s), Screen
Interior area
- Total structure area: 4,547
- Total interior livable area: 3,597 sqft
- Finished area above ground: 2,647
- Finished area below ground: 950
Property
Parking
- Parking features: On Street
- Has uncovered spaces: Yes
Accessibility
- Accessibility features: Stair Lift, Other Bath Mod
Features
- Levels: Three
- Stories: 3
- Patio & porch: Deck, Porch
- Exterior features: Play Area, Sidewalks
- Pool features: None
Lot
- Size: 10,000 Square Feet
- Features: Corner Lot, Landscaped
Details
- Additional structures: Above Grade, Below Grade
- Parcel number: 0327144927 004
- Zoning: RES
- Special conditions: Standard
Construction
Type & style
- Home type: SingleFamily
- Architectural style: Colonial
- Property subtype: Single Family Residence
Materials
- Cedar
- Foundation: Permanent
- Roof: Asphalt,Slate
Condition
- New construction: No
- Year built: 1914
Utilities & green energy
- Sewer: Public Sewer
- Water: Public
Community & HOA
Community
- Security: Electric Alarm, Monitored, Motion Detectors
- Subdivision: Roland Park
HOA
- Has HOA: No
Location
- Region: Baltimore
- Municipality: Baltimore City
Financial & listing details
- Price per square foot: $208/sqft
- Tax assessed value: $468,000
- Annual tax amount: $9,256
- Date on market: 7/1/2025
- Listing agreement: Exclusive Right To Sell
- Ownership: Fee Simple
Price history
| Date | Event | Price |
|---|---|---|
| 8/21/2025 | Sold | $749,900$208/sqft |
Source:  Bright MLS #MDBA2169620 Report a problem Bright MLS #MDBA2169620 Report a problem | ||
| 7/3/2025 | Contingent | $749,900$208/sqft |
Source: Bright MLS #MDBA2169620 Report a problem | ||
| 7/1/2025 | Listed for sale | $749,900+108.9%$208/sqft |
Source: Bright MLS #MDBA2169620 Report a problem | ||
| 6/8/2000 | Sold | $359,000+43.6%$100/sqft |
Source: Public Record Report a problem | ||
| 4/10/1998 | Sold | $250,000$70/sqft |
Source: Public Record Report a problem | ||
Public tax history
| Year | Property taxes | Tax assessment |
|---|---|---|
| 2025 | $9,852 +6.4% | $417,467 +6.4% |
| 2024 | $9,256 | $392,200 |
| 2023 | $9,256 | $392,200 |
| 2022 | $9,256 -3% | $392,200 -3% |
| 2021 | $9,544 +3.8% | $404,400 +3.8% |
| 2020 | $9,197 +3.9% | $389,700 -3.6% |
| 2019 | $8,850 +4.1% | $404,400 +12.2% |
| 2018 | $8,503 | $360,300 |
| 2017 | $8,503 +23.4% | $360,300 |
| 2016 | $6,891 | $360,300 |
| 2015 | $6,891 | $360,300 |
| 2014 | $6,891 | $360,300 |
| 2013 | -- | $360,300 -5.2% |
| 2012 | -- | $380,000 |
| 2011 | -- | $380,000 |
| 2010 | -- | $380,000 -24.9% |
| 2009 | -- | $505,670 +10.2% |
| 2008 | -- | $458,702 +11.4% |
| 2007 | -- | $411,736 +12.9% |
| 2006 | -- | $364,770 +3.1% |
| 2005 | -- | $353,690 +3.2% |
| 2004 | -- | $342,610 +3.3% |
| 2003 | -- | $331,530 +17.1% |
| 2002 | -- | $283,060 +20.7% |
| 2001 | -- | $234,590 |
Find assessor info on the county website
Neighborhood: Wyndhurst
Nearby homes
- $1,125,7005 bd5 ba4.7k sqft204 Wyndhurst Ave, Baltimore, MD 21210Off Market
- $435,0003 bd4 ba2.2k sqft300 Wyndhurst Ave, Baltimore, MD 21210Sold
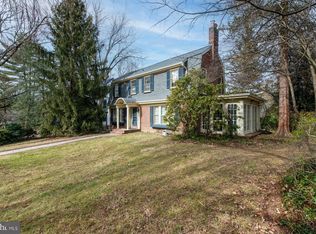
- $1,017,1006 bd5 ba2.6k sqft202 Wyndhurst Ave, Baltimore, MD 21210Off Market
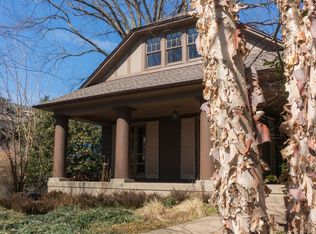
- $418,500-- bd1 ba1.5k sqft5000 Blythewood Rd, Baltimore, MD 21210Off Market
- $449,200-- bd1 ba1.7k sqft5001 Blythewood Rd, Baltimore, MD 21210Off Market
- $687,7003 bd4 ba2.3k sqft5003 Blythewood Rd, Baltimore, MD 21210Off Market
- $653,3006 bd4 ba2.6k sqft302 Wyndhurst Ave, Baltimore, MD 21210Off Market
- $659,2004 bd2 ba2.1k sqft5002 Blythewood Rd, Baltimore, MD 21210Off Market
Nearby schools
GreatSchools rating
- 7/10Roland Park Elementary/Middle SchoolGrades: PK-8Distance: 0.4 mi
- 10/10Baltimore Polytechnic InstituteGrades: 9-12Distance: 1 mi
- 6/10Western High SchoolGrades: 9-12Distance: 1 mi
Schools provided by the listing agent
- Elementary: Roland Park Elementary-middle School
- Middle: Roland Park
- District: Baltimore City Public Schools
Source: Bright MLS. This data may not be complete. We recommend contacting the local school district to confirm school assignments for this home.
Get a cash offer in 3 minutes
Find out how much your home could sell for in as little as 3 minutes with a no-obligation cash offer.
Estimated market value
$736,100
Get a cash offer in 3 minutes
Find out how much your home could sell for in as little as 3 minutes with a no-obligation cash offer.
Estimated market value
$736,100
- Maryland
- Baltimore City
- Baltimore
- 21210
- Wyndhurst
- 206 Wyndhurst Ave
