Skip main navigation
Sold for $206,000
  • $206,000

    206 York St, Saint Louis, MI 48880

    3beds
    1,676sqft
    Single Family Residence
    Built in 1960
    0.27 Acres Lot
    $215,400 Zestimate®
    $123/sqft
    $1,672 Estimated rent

    Home value

    $215,400

    Estimated sales range

    Not available

    $1,672/mo

    Zestimate® history
    Loading
    Loading...

    Owner options

    List your home for rent

    $1,672/mo

    Rent Zestimate®

    Find your next renter with Zillow Rental Manager. Plus, with online applications, you can quickly screen prospective tenants – for free.

    Learn more

    $1,672/mo

    Rent Zestimate®

    Refinance and save

    $1,405/mo

    Est. payment

    Refinancing to a lower rate could help reduce your monthly payments and save thousands over the life of the loan.

    See today's rates

    $1,405/mo

    Est. payment

    Explore your selling options

    Work with a Zillow partner agent

    Leverage their expertise and Zillow's premium Showcase listings to get your home seen by more buyers.

    Get started

    List with your own agent

    Get your home in front of millions of buyers by listing it on Zillow.

    Learn how to do it

    Sell it yourself

    Take full control of how buyers see your home on Zillow by listing For Sale by Owner (FSBO).

    List your home

    What's special

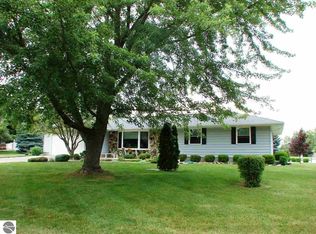
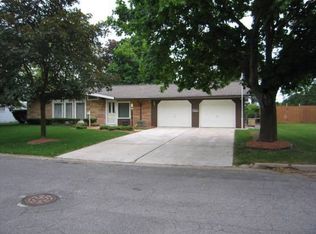
    This beautifully maintained home is ready for you! This home features 3 bedrooms, 2 baths, multi-levels to suit many interests, and a beautiful, fenced in back yard with a pergola. While patiently waiting this last year for their next home to be ready, these owners continued to invest in the home and added a new water heater and new water softener. You can also relax knowing the roof is only 9 years old and the furnace; 7 years. The garage boasts an amazing area for tools and storage and the shed in the back has been updated to hold all the extras! The neighborhood of Westgate is a well desired location and this home is right around the corner from the park. You don't want to miss out on this one!

    Zillow last checked:

    Listing updated:

    Listed by:

    Heidi Lawhorne Mobile:989-388-3078,

    RESULTS REALTY 989-400-4443

    Bought with:

    Heidi Lawhorne, 6501457127

    RESULTS REALTY

    Source: NGLRMLS,MLS#: 1940420MLS Logo

    Facts & features

    Interior

    Bedrooms & bathrooms
    • Bedrooms: 3
    • Bathrooms: 2
    • Full bathrooms: 1
    • 3/4 bathrooms: 1
    Primary bedroom
    • Level: Upper
    • Area: 140
    • Dimensions: 14 x 10
    Bedroom 2
    • Level: Upper
    • Area: 120
    • Dimensions: 12 x 10
    Bedroom 3
    • Level: Upper
    • Area: 99
    • Dimensions: 11 x 9
    Primary bathroom
    • Features: Shared
    Dining room
    • Level: Main
    • Area: 88
    • Dimensions: 11 x 8
    Family room
    • Level: Lower
    • Area: 270
    • Dimensions: 18 x 15
    Kitchen
    • Level: Main
    • Area: 121
    • Dimensions: 11 x 11
    Living room
    • Level: Main
    • Area: 280
    • Dimensions: 20 x 14
    Heating
    • Forced Air, Natural Gas, Fireplace(s)
    Cooling
    • Central Air
    Appliances
    • Included: Refrigerator, Oven/Range, Dishwasher
    • Laundry: Lower Level
    Features
    • Bookcases, Kitchen Island, Cable TV, High Speed Internet, WiFi
    • Flooring: Carpet, Vinyl, Laminate
    • Basement: Finished
    • Has fireplace: Yes
    • Fireplace features: Gas
    Interior area
    • Total structure area: 1,676
    • Total interior livable area: 1,676 sqft
    • Finished area above ground: 1,109
    • Finished area below ground: 567

    Property

    Parking
    • Total spaces: 2
    • Parking features: Attached, Concrete
    • Attached garage spaces: 2
    Accessibility
    • Accessibility features: None
    Features
    • Levels: Three Or More
    • Fencing: Fenced
    • Waterfront features: None
    Lot
    • Size: 0.27 Acres
    • Dimensions: 83 x 142
    • Features: Level, Landscaped, Subdivided
    Details
    • Additional structures: Shed(s)
    • Parcel number: 5385015300
    • Zoning description: Residential

    Construction

    Type & style
    • Home type: SingleFamily
    • Property subtype: Single Family Residence
    Materials
    • Frame, Aluminum Siding, Vinyl Siding, Wood Siding
    • Roof: Asphalt
    Condition
    • New construction: No
    • Year built: 1960

    Utilities & green energy

    • Sewer: Public Sewer
    • Water: Public

    Community & neighborhood

    Community
    • Community features: None
    Location
    • Region: Saint Louis
    • Subdivision: NA

    HOA & financial

    HOA
    • Services included: None

    Other

    Other facts
    • Listing agreement: Exclusive Right Sell
    • Price range: $206K - $206K
    • Listing terms: Conventional,Cash,FHA,MSHDA,USDA Loan,VA Loan
    • Ownership type: Private Owner
    • Road surface type: Asphalt

    Price history

    DateEventPrice
    1/21/2026Sold$206,000-1.9%$123/sqft
    Source: NGLRMLS #1940420 Report a problem
    11/11/2025Listed for sale$210,000+10.5%$125/sqft
    Source: NGLRMLS #1940420 Report a problem
    8/9/2024Listing removed$190,000$113/sqft
    Source: NGLRMLS #1920751 Report a problem
    4/6/2024Pending sale$190,000$113/sqft
    Source: NGLRMLS #1920751 Report a problem
    4/3/2024Listed for sale$190,000$113/sqft
    Source: NGLRMLS #1920751 Report a problem

    Public tax history

    Tax history is unavailable.

    Neighborhood: 48880

    Nearby schools

    GreatSchools rating
    Schools provided by the listing agent
    • District: St. Louis Public Schools

    Source: NGLRMLS. This data may not be complete. We recommend contacting the local school district to confirm school assignments for this home.

    Get pre-qualified for a loan
    At Zillow Home Loans, we can pre-qualify you in as little as 5 minutes with no impact to your credit score.

    An equal housing lender. NMLS #10287.