Skip main navigation
Off market
  • $800,300

    206 Yorkshire Ter, Wrightstown, NJ 08562

    4beds
    2,844sqft
    SingleFamily
    Built in 2000
    6.91 Acres Lot
    $800,300 Zestimate®
    $281/sqft
    $3,952 Estimated rent

    Home value

    $800,300

    $744,000 - $864,000

    $3,952/mo

    Zestimate® history
    Loading
    Loading...

    Owner options

    List your home for rent

    $3,952/mo

    Rent Zestimate®

    Find your next renter with Zillow Rental Manager. Plus, with online applications, you can quickly screen prospective tenants – for free.

    Learn more

    $3,952/mo

    Rent Zestimate®

    Refinance and save

    $5,579/mo

    Est. payment

    Refinancing to a lower rate could help reduce your monthly payments and save thousands over the life of the loan.

    See today's rates

    $5,579/mo

    Est. payment

    Explore your selling options

    Work with a Zillow partner agent

    Leverage their expertise and Zillow's premium Showcase listings to get your home seen by more buyers.

    Get started

    List with your own agent

    Get your home in front of millions of buyers by listing it on Zillow.

    Learn how to do it

    Sell it yourself

    Take full control of how buyers see your home on Zillow by listing For Sale by Owner (FSBO).

    List your home

    What's special

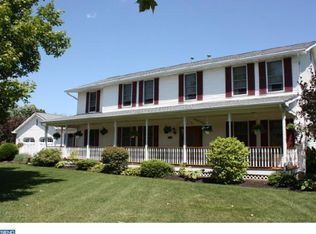
    Spacious & Room to Grow is this 4 Bedroom, 2 1/2 Bath Stately Stucco Colonial that is nestled on a 6.9 acres in Desirable Trotter's Ridge Development in North Hanover Township. Lot is Beautifully Manicured & flows into the wooded area - Great for Trails & Exploring! 9 ft ceilings on the 1st Floor! Beautiful hardwood flooring flows through most of the 1st & 2nd Levels. Grand 2-Story Foyer greets you with character & charm with accented wainscoting! Living Room area includes chair & double crown molding, hardwood flooring & Bay window. Dining Room includes Bay window, medallion & double crown molding. Spacious 2-Story Family Room includes fireplace with mantle & marble around, ceiling fan plus plenty of windows allowing for natural lighting. Eat-in-Kitchen features island, granite countertops, pantry, tile backsplash, 42" cabinetry, pantry plus Slider access to the Backyard Deck! 1st Floor Office area contains French Door access & beautiful views of the Backyard! 1st Floor Laundry Room with shelving, Powder Room plus access to the 2-car garage complete the 1st Floor. Hardwood flooring is found up the Grand Double entrance staircase with hardwood floors flowing throughout the Bedroom's. Large 2nd Floor Master Suite features vaulted ceiling, walk-in-closet, double door slider closet, ceiling fan with light plus access to the Private Master Bath with vaulted ceiling, upgraded vanity, tile stall shower with glass enclosure, tile floors & soaking tub. Three other nicely sized Bedroom's (two with walk-in- closets) are all in close proximity to the 2nd Full Bath with shower tile tub & upgraded vanity. Full Walk-Out Finished Basement includes additional space to grow - Great Room, Entertainment Room, Exercise Room plus plenty of storage space. Professionally Landscaped, Garden Area, Side-Entry Garage. Close to Major Highways, Military Bas, Schools, Parks, Shopping & Restaurants! Includes a 1 year Home Warranty! Worth a Look!

    This property is off market, which means it's not currently listed for sale or rent on Zillow. This may be different from what's available on other websites or public sources.

    Facts & features

    Interior

    Bedrooms & bathrooms
    • Bedrooms: 4
    • Bathrooms: 3
    • Full bathrooms: 2
    • 1/2 bathrooms: 1
    Heating
    • Forced air, Gas
    Cooling
    • Central
    Appliances
    • Included: Dishwasher, Dryer, Microwave, Refrigerator
    Features
    • Ceiling Fan(s), Kitchen Island, Pantry, Recessed Lighting, Walk-In Closet(s), Dining Area, Eat-in Kitchen, Soaking Tub, Crown Molding, Wood Floors, Attic, Master Bath(s), Upgraded Countertops, Family Room Off Kitchen, Curved Staircase, Double/Dual Staircase, Stall Shower
    • Flooring: Hardwood
    • Basement: Y
    • Has fireplace: Yes
    Interior area
    • Total interior livable area: 2,844 sqft
    • Finished area below ground: 0

    Property

    Parking
    • Total spaces: 6
    • Parking features: Garage - Attached
    Features
    • Exterior features: Stucco
    Lot
    • Size: 6.91 Acres
    Details
    • Parcel number: 260080000000005207
    • Special conditions: Standard

    Construction

    Type & style
    • Home type: SingleFamily
    • Architectural style: Colonial
    Materials
    • Roof: Other
    Condition
    • Year built: 2000

    Community & neighborhood

    Location
    • Region: Wrightstown
    • Municipality: NORTH HANOVER TWP

    Other

    Other facts
    • Heating: Forced Air
    • Appliances: Dishwasher, Refrigerator, Dryer, Microwave, Washer, Stove
    • FireplaceYN: true
    • InteriorFeatures: Ceiling Fan(s), Kitchen Island, Pantry, Recessed Lighting, Walk-In Closet(s), Dining Area, Eat-in Kitchen, Soaking Tub, Crown Molding, Wood Floors, Attic, Master Bath(s), Upgraded Countertops, Family Room Off Kitchen, Curved Staircase, Double/Dual Staircase, Stall Shower
    • GarageYN: true
    • AttachedGarageYN: true
    • HeatingYN: true
    • CoolingYN: true
    • StructureType: Detached
    • ConstructionMaterials: Frame
    • StoriesTotal: 2
    • ArchitecturalStyle: Colonial
    • OpenParkingSpaces: 4
    • SpecialListingConditions: Standard
    • ParkingFeatures: Driveway, Attached Garage, Garage Door Opener, Asphalt, Garage Faces Side
    • CoveredSpaces: 2
    • Cooling: Central Air, Ceiling Fan(s)
    • BelowGradeFinishedArea: 0
    • Basement: Y
    • MlsStatus: ACTIVE UNDER CONTRACT
    • Municipality: NORTH HANOVER TWP

    Price history

    DateEventPrice
    11/16/2020Sold$460,000+2.2%$162/sqft
    Source: Public Record Report a problem
    8/4/2020Listing removed$449,900$158/sqft
    Source: Keller Williams Premier #NJBL376338 Report a problem
    7/15/2020Pending sale$449,900$158/sqft
    Source: Keller Williams Premier #NJBL376338 Report a problem
    7/8/2020Listed for sale$449,900+3.4%$158/sqft
    Source: Keller Williams Premier #NJBL376338 Report a problem
    9/27/2019Listing removed$435,000$153/sqft
    Source: Keller Williams Premier #NJBL345356 Report a problem
    8/9/2019Price change$435,000-4.4%$153/sqft
    Source: Keller Williams Premier #NJBL345356 Report a problem
    7/10/2019Price change$455,000-4.2%$160/sqft
    Source: Keller Williams Premier #NJBL345356 Report a problem
    5/23/2019Listed for sale$475,000-4.8%$167/sqft
    Source: Keller Williams Premier #NJBL345356 Report a problem
    5/12/2013Listing removed$499,000$175/sqft
    Source: Mulcahy-Holmes Agency #21300620 Report a problem
    4/23/2013Price change$499,000-10.7%$175/sqft
    Source: Howard Emmons Inc. T/A Mulcahy Holmes Agency #6151936 Report a problem
    1/19/2013Listing removed$3,000$1/sqft
    Source: Howard Emmons Inc. T/A Mulcahy Holmes Agency #6152036 Report a problem
    1/19/2013Listed for sale$559,000+104%$197/sqft
    Source: Howard Emmons Inc. T/A Mulcahy Holmes Agency #6151936 Report a problem
    1/8/2013Listed for rent$3,000$1/sqft
    Source: Howard Emmons Inc. T/A Mulcahy Holmes Agency #6152036 Report a problem
    11/1/2000Sold$274,000+90.3%$96/sqft
    Source: Public Record Report a problem
    8/5/1999Sold$144,000$51/sqft
    Source: Public Record Report a problem

    Public tax history

    YearProperty taxesTax assessment
    2025$10,503 +7.9%$440,200
    2024$9,733 $440,200
    2023-- $440,200
    2022$9,768 -1.3%$440,200
    2021$9,900 +1.1%$440,200
    2020$9,790 +4.7%$440,200
    2019$9,350 +2.2%$440,200
    2018$9,152 +0.3%$440,200
    2017$9,125 -0.6%$440,200
    2016$9,177 +2%$440,200 -0.6%
    2015$8,997 +4.2%$442,700 -3.9%
    2014$8,633 +4.3%$460,900
    2013$8,278 +1.1%$460,900
    2012$8,186 -1.2%$460,900
    2011$8,282 -1.5%$460,900 +79.2%
    2010$8,405 +10.9%$257,200
    2009$7,580 +0.6%$257,200
    2008$7,533 +4.3%$257,200
    2007$7,222 +7%$257,200
    2006$6,752 +3.8%$257,200
    2005$6,505 +6.2%$257,200
    2004$6,127 $257,200
    2003-- $257,200
    2002-- $257,200

    Find assessor info on the county website

    Neighborhood: 08562

    Nearby schools

    GreatSchools rating
    Schools provided by the listing agent
    • Elementary: NO.HANOVER
    • Middle: NORTHERN BURL. CO. REG. JR. M.S.
    • High: NORTH BURLINGTON REGIONAL H.S.
    • District: NORTHERN BURLINGTON COUNT SCHOOLS

    Source: The MLS. This data may not be complete. We recommend contacting the local school district to confirm school assignments for this home.

    Get a cash offer in 3 minutes
    Find out how much your home could sell for in as little as 3 minutes with a no-obligation cash offer.
    Estimated market value
    $800,300
    Get a cash offer in 3 minutes
    Find out how much your home could sell for in as little as 3 minutes with a no-obligation cash offer.
    Estimated market value
    $800,300