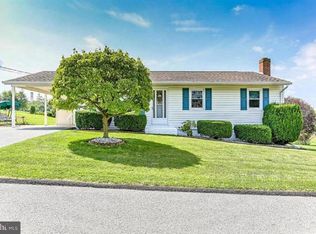
SEE VIDEO TOUR!!! Wow, surprising features (not normally found at this price point) are found in this very well kept 3 bedroom, 2 bath ranch home. Upon arrival, you’ll notice the beautiful landscaping encompassing the home, maintenance free exterior and front brick sidewalk. Entering the upgraded fiberglass front door to the living room, you’ll be greeted by beautiful hardwood floors as well as a large picture window overlooking the front yard. Flowing from the living room is the combination kitchen/dining room area offering higher quality oak cabinetry, plenty of countertop space, double bowl sink, reverse osmosis faucet, under cabinet lighting and custom-built slide out pantry shelves. The dining room provides ample table space as well as vertical wainscoting. Transitioning to the primary bedroom, you’ll notice pocket doors, a walk-in closet and built-in shelving and cabinets. The adjacent en-suite primary bath features a low threshold tile shower, continuation of the higher quality oak cabinetry, slide out vertical storage drawers and make up vanity. Heading down the main hallway is a full bath with a combination tub/shower and two additional bedrooms. The laundry room is also found off the dining room which offers additional storage, a laundry sink, stand-up freezer and an exit door to the rear patio area. Heading down the stairs to the basement, you’ll find two finished rooms including a multipurpose/family room and an additional bonus room with access to the crawl space and additional storage. Moving to the unfinished utility area offers even more storage space/cabinetry, an additional refrigerator/freezer, a SaniDry crawl space dehumidifier, water heater, water softener, reverse osmosis system and central vacuum system. Around the corner is an additional unfinished space ideal for a workshop area. Combine all of this with newer vinyl windows throughout, a 1 year old HVAC system, an 8 year old roof, nearly 2,000 finished square feet and amazing curb appeal and you may have just found the home for which you’ve been looking!
Sold for $340,000
$340,000
206 Young Ave, Boonsboro, MD 21713
3beds
1,949sqft
Single Family Residence
Built in 1967
9,384 Square Feet Lot
$341,700 Zestimate®
$174/sqft
$2,175 Estimated rent
Home value
$341,700
$301,000 - $390,000
$2,175/mo
Zestimate® history
Owner options
List your home for rent
$2,175/mo
Rent Zestimate®
Find your next renter with Zillow Rental Manager. Plus, with online applications, you can quickly screen prospective tenants – for free.
$2,175/mo
Rent Zestimate®
Refinance and save
$2,210/mo
Est. payment
Refinancing to a lower rate could help reduce your monthly payments and save thousands over the life of the loan.
$2,210/mo
Est. payment
Explore your selling options
Work with a Zillow partner agent
Leverage their expertise and Zillow's premium Showcase listings to get your home seen by more buyers.
Get startedList with your own agent
Get your home in front of millions of buyers by listing it on Zillow.
Learn how to do itSell it yourself
Take full control of how buyers see your home on Zillow by listing For Sale by Owner (FSBO).
List your homeWhat's special
Additional storageWalk-in closetMaintenance free exteriorPocket doorsRear patio areaVertical wainscotingBeautiful landscaping
Zillow last checked:
Listing updated:
Listed by:
David Friedrich 301-730-3514,
Coldwell Banker Realty
Bought with:
Fonda Rowe, WVS200301289
Samson Properties
Source: Bright MLS,MLS#: MDWA2029218
Facts & features
Interior
Bedrooms & bathrooms
- Bedrooms: 3
- Bathrooms: 2
- Full bathrooms: 2
- Main level bathrooms: 2
- Main level bedrooms: 3
Basement
- Area: 930
Heating
- Baseboard, Heat Pump, Electric
Cooling
- Central Air, Electric
Appliances
- Included: Dishwasher, Dryer, Microwave, Refrigerator, Oven, Washer, Freezer, Electric Water Heater
- Laundry: Has Laundry, Main Level
Features
- Ceiling Fan(s), Combination Kitchen/Dining, Dining Area, Entry Level Bedroom, Floor Plan - Traditional, Walk-In Closet(s), Dry Wall
- Flooring: Carpet, Ceramic Tile, Hardwood, Vinyl, Wood
- Windows: Vinyl Clad
- Basement: Full,Interior Entry,Partially Finished,Heated
- Has fireplace: No
Interior area
- Total structure area: 2,354
- Total interior livable area: 1,949 sqft
- Finished area above ground: 1,424
- Finished area below ground: 525
Property
Parking
- Total spaces: 5
- Parking features: Driveway, Attached Carport, On Street
- Carport spaces: 1
- Uncovered spaces: 4
Accessibility
- Accessibility features: Accessible Entrance, Mobility Improvements
Features
- Levels: One
- Stories: 1
- Patio & porch: Porch
- Pool features: None
Lot
- Size: 9,384 Square Feet
Details
- Additional structures: Above Grade, Below Grade
- Parcel number: 2206008356
- Zoning: U
- Special conditions: Standard
Construction
Type & style
- Home type: SingleFamily
- Architectural style: Ranch/Rambler
- Property subtype: Single Family Residence
Materials
- Stick Built
- Foundation: Block
- Roof: Architectural Shingle
Condition
- Very Good
- New construction: No
- Year built: 1967
Utilities & green energy
- Electric: 200+ Amp Service
- Sewer: Public Sewer
- Water: Public
Community & HOA
Community
- Subdivision: Boonsboro
HOA
- Has HOA: No
Location
- Region: Boonsboro
- Municipality: Boonsboro
Financial & listing details
- Price per square foot: $174/sqft
- Tax assessed value: $268,667
- Annual tax amount: $3,072
- Date on market: 6/10/2025
- Listing agreement: Exclusive Right To Sell
- Listing terms: Bank Portfolio,Cash,Conventional,FHA,USDA Loan,VA Loan
- Ownership: Fee Simple
Price history
| Date | Event | Price |
|---|---|---|
| 7/14/2025 | Sold | $340,000-2.8%$174/sqft |
Source:  Bright MLS #MDWA2029218 Report a problem Bright MLS #MDWA2029218 Report a problem | ||
| 6/15/2025 | Pending sale | $349,900$180/sqft |
Source: Bright MLS #MDWA2029218 Report a problem | ||
| 6/10/2025 | Listed for sale | $349,900$180/sqft |
Source: Bright MLS #MDWA2029218 Report a problem | ||
Public tax history
| Year | Property taxes | Tax assessment |
|---|---|---|
| 2026 | $2,711 +10.3% | $296,233 +10.3% |
| 2025 | $2,458 -20% | $268,667 +11.4% |
| 2024 | $3,072 +13.6% | $241,100 +13.6% |
| 2023 | $2,704 +15.7% | $212,267 -12% |
| 2022 | $2,337 +16.8% | $241,100 +56% |
| 2021 | $2,001 +0.3% | $154,600 +0.3% |
| 2020 | $1,994 +0.3% | $154,100 -0.3% |
| 2019 | $1,988 +0.3% | $154,600 +1% |
| 2018 | $1,981 +6.8% | $153,100 |
| 2017 | $1,856 +42.6% | $153,100 |
| 2016 | $1,302 | $153,100 -3.6% |
| 2015 | $1,302 | $158,800 |
| 2014 | $1,302 | $158,800 |
| 2013 | -- | $158,800 -7.9% |
| 2012 | -- | $172,500 |
| 2011 | -- | $172,500 |
| 2010 | -- | $172,500 -14.5% |
| 2009 | -- | $201,710 +17.3% |
| 2008 | -- | $171,896 +21% |
| 2007 | -- | $142,083 +26.6% |
| 2006 | -- | $112,270 +7.5% |
| 2005 | -- | $104,422 +8.1% |
| 2004 | -- | $96,576 +8.8% |
| 2003 | -- | $88,730 +2% |
| 2002 | -- | $86,956 +2.1% |
| 2001 | -- | $85,183 |
Find assessor info on the county website
Neighborhood: 21713
Nearby homes
- $328,5003 bd1 ba1k sqft205 Young Ave, Boonsboro, MD 21713Off Market
- $350,0003 bd1 ba1.7k sqft208 Young Ave, Boonsboro, MD 21713Off Market
- $415,0003 bd2 ba2.2k sqft204 Young Ave, Boonsboro, MD 21713Sold

- $308,800-- bd1 ba1.1k sqft207 Young Ave, Boonsboro, MD 21713Off Market
- $308,900-- bd1 ba1.1k sqft203 Young Ave, Boonsboro, MD 21713Off Market
- $294,100-- bd1 ba1.1k sqft210 Young Ave, Boonsboro, MD 21713Off Market
- $291,600-- bd1 ba1.3k sqft209 Young Ave, Boonsboro, MD 21713Off Market
- $368,9003 bd1 ba1.8k sqft202 Young Ave, Boonsboro, MD 21713Off Market
Nearby schools
GreatSchools rating
- 7/10Boonsboro Elementary SchoolGrades: PK-5Distance: 0.8 mi
- 8/10Boonsboro Middle SchoolGrades: 6-8Distance: 0.9 mi
- 9/10Boonsboro High SchoolGrades: 9-12Distance: 0.9 mi
Schools provided by the listing agent
- Elementary: Boonsboro
- Middle: Boonsboro
- High: Boonsboro Sr
- District: Washington County Public Schools
Source: Bright MLS. This data may not be complete. We recommend contacting the local school district to confirm school assignments for this home.
Get a cash offer in 3 minutes
Find out how much your home could sell for in as little as 3 minutes with a no-obligation cash offer.
Estimated market value
$341,700
Get a cash offer in 3 minutes
Find out how much your home could sell for in as little as 3 minutes with a no-obligation cash offer.
Estimated market value
$341,700
- Maryland
- Washington County
- Boonsboro
- 21713
- 206 Young Ave
