Beautiful single-level customized home in the heart of La Verne.
Welcome to this stunning single-story home located in the center of La Verne. From the moment you enter, you’re greeted by a spacious entry featuring 9 foot ceilings, engineered wood flooring, a glass-accented front door, and elegant crown molding that flows into the open-concept living areas.
The expansive living room offers crown molding, recessed lighting, an over- sized gas fireplace with mantle, and a sliding glass door that opens to the rear patio – creating the perfect space for both relaxing and entertaining.
The chef’s kitchen is truly impressive, boasting custom cabinetry, granite countertops, a large island with bar seating, two in-cabinet dishwashers, a 48 inch cook top, double built-in ovens, built -in microwave, and a fully integrated refrigerator. The kitchen opens seamlessly to the formal dining and living areas. Just off the kitchen is a convenient office/study nook that leads to the direct access two car garage, and a separate laundry room with side yard access.
Situated on the west side of the home are five generously sized bedrooms and three bathrooms, including two primary suites with private bathrooms. The main primary master features a large walk-in shower, separate Sani-jet pipeless hydrotherapy tub and a sliding door from the bedroom to the rear yard. All bedrooms feature wall-to-wall carpeting, closet organizers, ceiling fans and overhead lighting.
Additional features include:
Dual pained Milgard windows
A finished attic storage room with pull downstairs located off the hallway (not included in square footage).
All interior doors are solid core with 6 panels.
Recirculating hot water pump.
Fully landscaped front and rear yards.
Large back yard storage shed with electricity.
The rear patio is plumbed for a gas bar-b-que.
Oversized boxed eaves with recessed lighting.
Electrical service was placed underground from the Edison service pole.
Ideally located near Bonita High School, J. Marion Roynan Elementary School, City Hall, shopping, and Old Town La Verne, this exceptional property truly is a must-see.
Sold for $1,175,000
Listed by: KBJ REAL ESTATE, INC. • Richard Sanders • Contact: ricksandershomes@gmail.com
Bought with: REAL BROKER
$1,175,000
2060 10th St, La Verne, CA 91750
5beds
2,522sqft
Single Family Residence
Built in 1956
8,519 Square Feet Lot
$1,156,600 Zestimate®
$466/sqft
$4,529 Estimated rent
Home value
$1,156,600
$1.05M - $1.27M
$4,529/mo
Zestimate® history
Owner options
List your home for rent
$4,529/mo
Rent Zestimate®
Find your next renter with Zillow Rental Manager. Plus, with online applications, you can quickly screen prospective tenants – for free.
$4,529/mo
Rent Zestimate®
Refinance and save
$7,910/mo
Est. payment
Refinancing to a lower rate could help reduce your monthly payments and save thousands over the life of the loan.
$7,910/mo
Est. payment
Explore your selling options
Work with a Zillow partner agent
Leverage their expertise and Zillow's premium Showcase listings to get your home seen by more buyers.
Get startedList with your own agent
Get your home in front of millions of buyers by listing it on Zillow.
Learn how to do itSell it yourself
Take full control of how buyers see your home on Zillow by listing For Sale by Owner (FSBO).
List your homeWhat's special
Custom cabinetryEngineered wood flooringCrown moldingFully integrated refrigeratorWall-to-wall carpetingRecessed lightingGranite countertops
Zillow last checked:
Listing updated:
Listed by:
Richard Sanders DRE #01886909 ricksandershomes@gmail.com,
KBJ REAL ESTATE, INC.
Bought with:
NICHOLAS CARDENAS, DRE #01907986
REAL BROKER
Source: CRMLS,MLS#: CV26051264 Originating MLS: California Regional MLS
Originating MLS: California Regional MLSFacts & features
Interior
Bedrooms & bathrooms
- Bedrooms: 5
- Bathrooms: 3
- Full bathrooms: 3
- Main level bathrooms: 3
- Main level bedrooms: 5
Rooms
- Room types: Bedroom, Entry/Foyer, Kitchen, Laundry, Living Room, Primary Bathroom, Primary Bedroom, Workshop, Dining Room
Primary bedroom
- Features: Main Level Primary
Primary bedroom
- Features: Multiple Primary Suites
Primary bedroom
- Features: Primary Suite
Bedroom
- Features: All Bedrooms Down
Bathroom
- Features: Bathroom Exhaust Fan, Bathtub, Dual Sinks, Full Bath on Main Level, Granite Counters, Jetted Tub, Remodeled, Soaking Tub, Separate Shower, Upgraded
Kitchen
- Features: Granite Counters, Kitchen Island, Kitchen/Family Room Combo, Remodeled, Updated Kitchen
Heating
- Central, Fireplace(s), High Efficiency, Natural Gas
Cooling
- Central Air
Appliances
- Included: Double Oven, Dishwasher, Gas Cooktop, Disposal, Gas Oven, Microwave, Refrigerator, Range Hood, Water To Refrigerator, Water Heater, Dryer, Washer
- Laundry: Gas Dryer Hookup, Inside, Laundry Room
Features
- Breakfast Bar, Ceiling Fan(s), Crown Molding, Separate/Formal Dining Room, Granite Counters, High Ceilings, Open Floorplan, Pull Down Attic Stairs, Recessed Lighting, Storage, Unfurnished, All Bedrooms Down, Main Level Primary, Multiple Primary Suites, Primary Suite, Workshop
- Flooring: Carpet, Tile, Wood
- Doors: ENERGY STAR Qualified Doors, Panel Doors
- Windows: Double Pane Windows, Screens
- Has fireplace: Yes
- Fireplace features: Gas Starter, Living Room
- Common walls with other units/homes: No Common Walls
Interior area
- Total interior livable area: 2,522 sqft
Property
Parking
- Total spaces: 6
- Parking features: Direct Access, Driveway Level, Door-Single, Driveway, Garage, Garage Door Opener, Garage Faces Side
- Attached garage spaces: 2
- Uncovered spaces: 4
Accessibility
- Accessibility features: Safe Emergency Egress from Home, Accessible Hallway(s)
Features
- Levels: One
- Stories: 1
- Entry location: 1
- Patio & porch: Concrete, Front Porch, Open, Patio
- Pool features: None
- Spa features: None
- Fencing: Average Condition,Good Condition
- Has view: Yes
- View description: Neighborhood
Lot
- Size: 8,519 Square Feet
- Features: Back Yard, Front Yard, Sprinklers In Rear, Sprinklers In Front, Near Park, Rectangular Lot, Sprinklers Timer, Sprinkler System, Street Level
Details
- Additional structures: Shed(s)
- Parcel number: 8375006028
- Special conditions: Standard
Construction
Type & style
- Home type: SingleFamily
- Architectural style: Traditional
- Property subtype: Single Family Residence
Materials
- Drywall, Ducts Professionally Air-Sealed, Frame, Stucco
- Foundation: Slab
- Roof: Composition
Condition
- Updated/Remodeled,Turnkey
- New construction: No
- Year built: 1956
Utilities & green energy
- Electric: Electricity - On Property, 220 Volts
- Sewer: Public Sewer
- Water: Public
- Utilities for property: Cable Available, Electricity Connected, Natural Gas Connected, Phone Available, Sewer Connected, Water Connected
Community & HOA
Community
- Features: Biking, Curbs, Foothills, Golf, Gutter(s), Hiking, Suburban, Sidewalks, Park
- Security: Carbon Monoxide Detector(s), Smoke Detector(s)
Location
- Region: La Verne
Financial & listing details
- Price per square foot: $466/sqft
- Tax assessed value: $516,414
- Date on market: 3/20/2026
- Cumulative days on market: 6 days
- Listing terms: Cash,Conventional,FHA,Submit
- Inclusions: washer, dryer, refrigerator
- Road surface type: Paved
Price history
| Date | Event | Price |
|---|---|---|
| 5/11/2026 | Sold | $1,175,000-5.9%$466/sqft |
Source:  CRMLS #CV26051264 Report a problem CRMLS #CV26051264 Report a problem | ||
| 3/27/2026 | Pending sale | $1,249,000$495/sqft |
Source: CRMLS #CV26051264 Report a problem | ||
| 3/20/2026 | Listed for sale | $1,249,000$495/sqft |
Source: CRMLS #CV26051264 Report a problem | ||
Public tax history
| Year | Property taxes | Tax assessment |
|---|---|---|
| 2026 | -- | $516,414 +2% |
| 2025 | $6,337 +4.2% | $506,289 +2% |
| 2024 | $6,082 +2.2% | $496,362 +2% |
| 2023 | $5,948 +1.7% | $486,630 +2% |
| 2022 | $5,851 +2% | $477,089 +2% |
| 2021 | $5,735 +1.4% | $467,735 +1% |
| 2020 | $5,654 | $462,940 +2% |
| 2019 | $5,654 +7.1% | $453,863 +2% |
| 2018 | $5,280 | $444,965 +2% |
| 2017 | $5,280 +1.8% | $436,241 +2% |
| 2016 | $5,186 +2.3% | $427,688 +1.5% |
| 2015 | $5,068 +2.8% | $421,265 +2% |
| 2014 | $4,932 | $413,014 +2.5% |
| 2012 | -- | $403,087 +2% |
| 2011 | -- | $395,184 +0.8% |
| 2010 | -- | $392,232 -0.2% |
| 2009 | -- | $393,165 +2% |
| 2008 | -- | $385,457 +2% |
| 2007 | -- | $377,900 +20.2% |
| 2006 | -- | $314,480 |
| 2005 | -- | $314,480 +30.8% |
| 2004 | -- | $240,506 +1.9% |
| 2003 | -- | $236,099 +25.9% |
| 2002 | -- | $187,500 +10.3% |
| 2000 | -- | $170,000 |
Find assessor info on the county website
Neighborhood: Lordsburg
Nearby homes
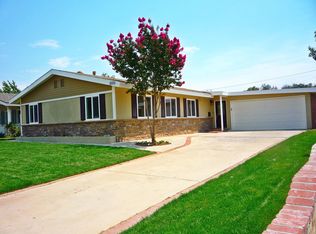
- $848,3004 bd2 ba1.2k sqft2070 10th St, La Verne, CA 91750Off Market
- $790,0003 bd2 ba1.2k sqft2050 10th St, La Verne, CA 91750Off Market
- $850,2004 bd2 ba1.7k sqft2040 10th St, La Verne, CA 91750Off Market
- $760,1003 bd2 ba1k sqft2080 10th St, La Verne, CA 91750Off Market

- $899,9004 bd2 ba1.3k sqft2051 9th St, La Verne, CA 91750Off Market
- $824,5003 bd2 ba1.2k sqft2073 Peyton Rd, La Verne, CA 91750Off Market
- $893,2004 bd2 ba1.3k sqft2041 9th St, La Verne, CA 91750Off Market
- $747,4003 bd2 ba1.1k sqft2030 10th St, La Verne, CA 91750Off Market
Nearby schools
GreatSchools rating
- 9/10J. Marion Roynon Elementary SchoolGrades: K-5Distance: 0.2 mi
- 10/10Ramona Middle SchoolGrades: 6-8Distance: 1.3 mi
- 9/10Bonita High SchoolGrades: 9-12Distance: 0.1 mi
Schools provided by the listing agent
- Elementary: Roynon
- Middle: Ramona
- High: Bonita
Source: CRMLS. This data may not be complete. We recommend contacting the local school district to confirm school assignments for this home.
Get a cash offer in 3 minutes
Find out how much your home could sell for in as little as 3 minutes with a no-obligation cash offer.
Estimated market value
$1,156,600
Get a cash offer in 3 minutes
Find out how much your home could sell for in as little as 3 minutes with a no-obligation cash offer.
Estimated market value
$1,156,600
