Don't miss the opportunity to be the next proud owner of this warm and charming home. From the inviting front porch step into a bright, sunny living & dining open area w/fireplace, complete with insert. Sliding doors off the dining room lead to a brick patio, shed and inviting back & side yards. An updated (2018) kitchen offers SS appliances, granite counters, tiled backsplash. An all purpose room offers opportunity as a den, playroom, etc. A spacious family/sunroom has two sliding doors and triple windows opening up to an attractive landscaped yard--bringing the outside inward. Laundry area with a wall of shelves on opposite side & a convenient powder rm complete the lst floor. On the 2nd fl you will find four comfortably sized bedrooms. Uniquely, smallest bedroom (could be a study) has an interior, beautiful stain glass window-just needs a door entry. The full basement is divided into 2 sides; one with w/water heater, sump pump, French drain & an empty section; the other is unfinished giving plenty of room for storage/workshop. Electric baseboard throughout home plus 2 efficient split systems - one in living rm & one in primary bedroom supplements heat & air conditioning. Home improvements: roof replacement-2019, shutters-2020, some windows-2021. Chimney was inspected, cleaned, bricks repointed, new cap-March 2025, refrig, washer & dryer-2024.There is some cosmetic updating to be done but in all has been well cared for. Home being sold "as is". Showings begin July 13th
Sold for $395,000
$395,000
2060 15th St, Bethlehem, PA 18020
4beds
1,768sqft
Single Family Residence
Built in 1972
10,541 Square Feet Lot
$412,300 Zestimate®
$223/sqft
$2,750 Estimated rent
Home value
$412,300
$371,000 - $458,000
$2,750/mo
Zestimate® history
Owner options
List your home for rent
$2,750/mo
Rent Zestimate®
Find your next renter with Zillow Rental Manager. Plus, with online applications, you can quickly screen prospective tenants – for free.
$2,750/mo
Rent Zestimate®
Refinance and save
$2,765/mo
Est. payment
Refinancing to a lower rate could help reduce your monthly payments and save thousands over the life of the loan.
$2,765/mo
Est. payment
Explore your selling options
Work with a Zillow partner agent
Leverage their expertise and Zillow's premium Showcase listings to get your home seen by more buyers.
Get startedList with your own agent
Get your home in front of millions of buyers by listing it on Zillow.
Learn how to do itSell it yourself
Take full control of how buyers see your home on Zillow by listing For Sale by Owner (FSBO).
List your homeWhat's special
Full basementEfficient split systemsInviting front porchAll purpose roomElectric baseboardBrick patioTiled backsplash
Zillow last checked:
Listing updated:
Listed by:
Gay L. Krauss 610-217-8008,
Weichert Realtors
Bought with:
Timothy Getz, AB068936
RE/MAX Real Estate
Source: GLVR,MLS#: 759648 Originating MLS: Lehigh Valley MLS
Originating MLS: Lehigh Valley MLSFacts & features
Interior
Bedrooms & bathrooms
- Bedrooms: 4
- Bathrooms: 2
- Full bathrooms: 1
- 1/2 bathrooms: 1
Rooms
- Room types: Den, Office
Primary bedroom
- Description: w/w carpet fl;split system;crown molding
- Level: Second
- Dimensions: 14.00 x 13.90
Bedroom
- Description: w/w carpet
- Level: Second
- Dimensions: 11.50 x 10.00
Bedroom
- Description: w/w carpet
- Level: Second
- Dimensions: 11.60 x 9.80
Bedroom
- Description: laminate fl;wall to hallway has stain glass window
- Level: Second
- Dimensions: 10.30 x 8.30
Den
- Description: hardwood fl;ceiling fan (could be formal DR)
- Level: First
- Dimensions: 11.50 x 9.10
Dining room
- Description: hrdwd fls; brick fpl w/insert; slider to yard; ceiling fan
- Level: First
- Dimensions: 12.70 x 10.90
Family room
- Description: Sunroom;cathedral ceiling;2 sets sliding doors
- Level: First
- Dimensions: 25.90 x 12.00
Other
- Description: tile floor; 1/2 wall tiled; tiled tub/shower
- Level: Second
- Dimensions: 11.60 x 6.80
Half bath
- Description: tile fl; vanity; window
- Level: First
- Dimensions: 6.40 x 3.50
Kitchen
- Description: vinyl fl; granite counters, tile backsplash
- Level: First
- Dimensions: 11.70 x 10.10
Laundry
- Description: vinyl fl; wall of shelves
- Level: First
- Dimensions: 8.00 x 6.40
Living room
- Description: hardwood fls; split system, wall a/C
- Level: First
- Dimensions: 14.00 x 13.90
Other
- Description: Right side - front room-French drain;window
- Level: Basement
- Dimensions: 13.50 x 12.90
Other
- Description: Right side - back room-Utility;sump pump
- Level: Basement
- Dimensions: 13.50 x 11.90
Other
- Description: Left side - useage - workshop/storage area
- Level: Basement
- Dimensions: 23.10 x 13.50
Heating
- Baseboard, Ductless, Electric, Fireplace(s)
Cooling
- Ceiling Fan(s), Ductless, Wall/Window Unit(s)
Appliances
- Included: Electric Dryer, Electric Oven, Electric Range, Electric Water Heater, Microwave, Refrigerator, Washer
- Laundry: Washer Hookup, Dryer Hookup, ElectricDryer Hookup, Main Level
Features
- Cathedral Ceiling(s), Dining Area, High Ceilings, Home Office, Vaulted Ceiling(s)
- Flooring: Carpet, Hardwood, Laminate, Resilient, Tile, Vinyl
- Windows: Replacement Windows
- Basement: Full,Sump Pump
- Has fireplace: Yes
- Fireplace features: Insert
Interior area
- Total interior livable area: 1,768 sqft
- Finished area above ground: 1,768
- Finished area below ground: 0
Property
Parking
- Total spaces: 2
- Parking features: Driveway, On Street
- Garage spaces: 2
- Has uncovered spaces: Yes
Features
- Stories: 2
- Patio & porch: Covered, Patio, Porch
- Exterior features: Porch, Patio, Shed
Lot
- Size: 10,541 Square Feet
- Features: Corner Lot
Details
- Additional structures: Shed(s)
- Parcel number: N7NNE1 38 1 0205
- Zoning: Mdr-Medium Density Reside
- Special conditions: None
Construction
Type & style
- Home type: SingleFamily
- Architectural style: Colonial
- Property subtype: Single Family Residence
Materials
- Vinyl Siding
- Roof: Asphalt,Fiberglass
Condition
- Year built: 1972
Utilities & green energy
- Electric: 200+ Amp Service, Circuit Breakers
- Sewer: Public Sewer
- Water: Public
- Utilities for property: Cable Available
Community & HOA
Community
- Features: Curbs
- Subdivision: Not in Development
Location
- Region: Bethlehem
Financial & listing details
- Price per square foot: $223/sqft
- Tax assessed value: $60,600
- Annual tax amount: $4,777
- Date on market: 9/19/2025
- Cumulative days on market: 11 days
- Listing terms: Cash,Conventional,VA Loan
- Ownership type: Fee Simple
Price history
| Date | Event | Price |
|---|---|---|
| 8/8/2025 | Sold | $395,000$223/sqft |
Source:  GLVR #759648 Report a problem GLVR #759648 Report a problem | ||
| 7/8/2025 | Pending sale | $395,000$223/sqft |
Source: GLVR #759648 Report a problem | ||
| 7/4/2025 | Listed for sale | $395,000$223/sqft |
Source: GLVR #759648 Report a problem | ||
| 6/25/2025 | Pending sale | $395,000$223/sqft |
Source: GLVR #759648 Report a problem | ||
| 6/19/2025 | Listed for sale | $395,000$223/sqft |
Source: GLVR #759648 Report a problem | ||
Public tax history
| Year | Property taxes | Tax assessment |
|---|---|---|
| 2026 | $4,977 +4.2% | $60,600 |
| 2025 | $4,777 +2.7% | $60,600 |
| 2024 | $4,650 -0.3% | $60,600 |
| 2023 | $4,666 | $60,600 |
| 2022 | $4,666 +552.5% | $60,600 |
| 2021 | $715 | $60,600 |
| 2020 | $715 | $60,600 |
| 2018 | $715 | $60,600 |
| 2017 | -- | $60,600 |
| 2016 | -- | $60,600 |
| 2015 | -- | $60,600 |
| 2014 | -- | $60,600 |
| 2013 | -- | $60,600 |
| 2012 | -- | $60,600 |
| 2011 | -- | $60,600 |
| 2010 | -- | $60,600 |
| 2004 | -- | $60,600 |
| 2003 | -- | $60,600 |
| 2002 | -- | $60,600 |
| 2000 | -- | $60,600 |
Find assessor info on the county website
Neighborhood: Middletown
Nearby homes
- $532,4004 bd3 ba2.2k sqft2095 Sequoia Rd, Bethlehem, PA 18020Off Market
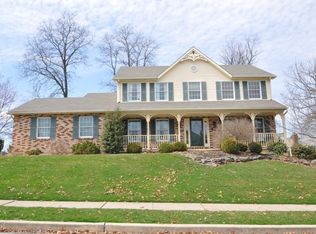
- $417,1003 bd1 ba1.7k sqft2070 15th St, Bethlehem, PA 18020Off Market
- $515,3004 bd3 ba2.4k sqft2105 Sequoia Rd, Bethlehem, PA 18020Off Market
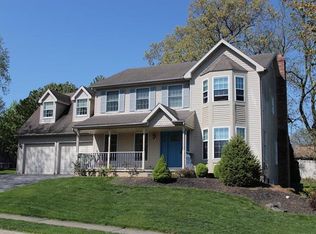
- $400,0004 bd1 ba1.8k sqft3995 Turner St, Bethlehem, PA 18020Off Market

- $344,5003 bd1 ba1.2k sqft2065 15th St, Bethlehem, PA 18020Off Market
- $360,5003 bd1 ba1.4k sqft2040 15th St, Bethlehem, PA 18020Off Market
- $374,9003 bd1 ba1.4k sqft2090 15th St, Bethlehem, PA 18020Off Market
- $643,9004 bd3 ba3.3k sqft4000 Turner St, Bethlehem, PA 18020Off Market
Nearby schools
GreatSchools rating
- 7/10Miller Heights Elementary SchoolGrades: K-5Distance: 0.4 mi
- 5/10East Hills Middle SchoolGrades: 6-8Distance: 1.8 mi
- 5/10Freedom High SchoolGrades: 9-12Distance: 1.7 mi
Schools provided by the listing agent
- Middle: East Hills
- High: Freedom
- District: Bethlehem
Source: GLVR. This data may not be complete. We recommend contacting the local school district to confirm school assignments for this home.
Get a cash offer in 3 minutes
Find out how much your home could sell for in as little as 3 minutes with a no-obligation cash offer.
Estimated market value
$412,300
Get a cash offer in 3 minutes
Find out how much your home could sell for in as little as 3 minutes with a no-obligation cash offer.
Estimated market value
$412,300
