Skip main navigation
Sold for $490,000
  • $490,000

    2060 226th Ct, Winterset, IA 50273

    3beds
    2,204sqft
    Single Family Residence
    Built in 2019
    4.09 Acres Lot
    $573,800 Zestimate®
    $222/sqft
    $2,842 Estimated rent

    Home value

    $573,800

    $545,000 - $602,000

    $2,842/mo

    Zestimate® history
    Loading
    Loading...

    Owner options

    List your home for rent

    $2,842/mo

    Rent Zestimate®

    Find your next renter with Zillow Rental Manager. Plus, with online applications, you can quickly screen prospective tenants – for free.

    Learn more

    $2,842/mo

    Rent Zestimate®

    Refinance and save

    $3,323/mo

    Est. payment

    Refinancing to a lower rate could help reduce your monthly payments and save thousands over the life of the loan.

    See today's rates

    $3,323/mo

    Est. payment

    Explore your selling options

    Work with a Zillow partner agent

    Leverage their expertise and Zillow's premium Showcase listings to get your home seen by more buyers.

    Get started

    List with your own agent

    Get your home in front of millions of buyers by listing it on Zillow.

    Learn how to do it

    Sell it yourself

    Take full control of how buyers see your home on Zillow by listing For Sale by Owner (FSBO).

    List your home

    What's special

    Large walk-in closetOpen floor planGreat game roomTv roomHome officeWalk-in closetAppliance garage
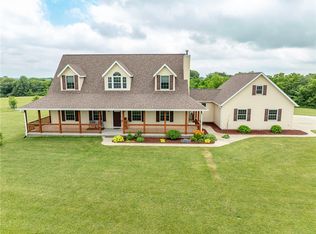
    Superior custom-built ICF home located at west edge of Winterset in the Kippy Ridge development. This comfortable brick accented 3BR 3BA ranch-style home with radiant in-floor heating sits on approx. 4.6A and includes a pond! The open floor plan includes a kitchen w/recessed lighting, appliance garage, quality kitchen cabinetry, Corian® countertops & an adjacent island open to the dining area. You can access the flagstone patio from the sliders. The dining area opens to the living room & there’s luxury vinyl plank flooring throughout. The sunken family room off the living area could be a great game room, TV room, or whatever you choose! Laundry is located on the main level between the 2BR’s & baths. Hanging space & a countertop in the laundry make everything handicapped accessible. There’s a large walk-in closet off the MBR along with a walk-in shower & double vanity sink. Full bath w/adjacent walk-in closet just off 2nd BR. A SW 3rd BR & BA & mechanicals room are at the end of the living room hall. This well-designed home has wide doorways & 9’ ceilings. A home office & a deep closet are located in the hallway leading to the 29’x24’ attached 2-car garage. A 24’x32’ detached 2-car garage is ready for other vehicles or toys! This ICF home offers many benefits: greater safety for your family during storms, lower insurance rates, more uniform home temps, lower heating and cooling costs AND a healthier living environment! Schedule your appointment now to view this amazing home!

    Zillow last checked:

    Listing updated:

    Listed by:

    Toni Tindle (515)462-9292,

    Covered Bridge Realty

    Bought with:

    OUTSIDE AGENT

    OTHER

    Source: DMMLS,MLS#: 671293MLS LogoOriginating MLS: Des Moines Area Association of REALTORS

    Facts & features

    Interior

    Bedrooms & bathrooms
    • Bedrooms: 3
    • Bathrooms: 3
    • Full bathrooms: 3
    • Main level bedrooms: 3
    Heating
    • See Remarks
    Cooling
    • Central Air
    Appliances
    • Included: Dishwasher, Refrigerator, Stove
    • Laundry: Main Level
    Features
    • Dining Area, Window Treatments
    • Has fireplace: No
    Interior area
    • Total structure area: 2,204
    • Total interior livable area: 2,204 sqft

    Property

    Parking
    • Total spaces: 2
    • Parking features: Attached, Detached, Garage, Two Car Garage
    • Attached garage spaces: 2
    Accessibility
    • Accessibility features: Grab Bars, See Remarks
    Features
    • Patio & porch: Open, Patio
    • Exterior features: Patio
    Lot
    • Size: 4.09 Acres
    • Features: Rectangular Lot
    Details
    • Parcel number: 560110280142000
    • Zoning: res

    Construction

    Type & style
    • Home type: SingleFamily
    • Architectural style: Modern,Ranch
    • Property subtype: Single Family Residence
    Materials
    • Brick, Cement Siding
    • Foundation: See Remarks, Slab
    • Roof: Asphalt,Shingle
    Condition
    • Year built: 2019

    Utilities & green energy

    • Sewer: Septic Tank
    • Water: Rural

    Community & neighborhood

    Location
    • Region: Winterset

    HOA & financial

    HOA
    • Has HOA: Yes
    • HOA fee: $35 monthly
    • Services included: Snow Removal
    • Association name: Kippy Ridge
    • Second association name: Kippy Ridge

    Other

    Other facts
    • Listing terms: Cash,Conventional,FHA,VA Loan
    • Road surface type: Gravel

    Price history

    DateEventPrice
    12/29/2023Sold$490,000-2%$222/sqft
    Source: DMMLS #671293 Report a problem
    11/3/2023Pending sale$500,000$227/sqft
    Source: DMMLS #671293 Report a problem
    10/10/2023Price change$500,000-5.7%$227/sqft
    Source: DMMLS #671293 Report a problem
    4/20/2023Listed for sale$530,000-3.6%$240/sqft
    Source: DMMLS #671293 Report a problem
    12/1/2022Listing removed--
    Source: DMMLS #627831 Report a problem
    8/1/2022Price change$549,900-5%$250/sqft
    Source: DMMLS #627831 Report a problem
    9/2/2021Price change$579,000-1.7%$263/sqft
    Source: DMMLS #627831 Report a problem
    4/29/2021Listed for sale$589,000+1140%$267/sqft
    Source: DMMLS #627831 Report a problem
    1/4/2017Sold$47,500$22/sqft
    Source: Public Record Report a problem

    Public tax history

    YearProperty taxesTax assessment
    2025$6,790 -2%$524,400 +4.2%
    2024$6,928 +0.6%$503,500 -3.8%
    2023$6,890 +3.7%$523,600 +22%
    2022$6,642 +31.5%$429,200 +1.1%
    2021$5,050 $424,600 +49.5%
    2020-- $284,100 +944.5%
    2019$474 -9.2%$27,200 +3%
    2018$522 +12%$26,400 -9%
    2017$466 $29,000

    Find assessor info on the county website

    Neighborhood: 50273

    Nearby schools

    GreatSchools rating
    Schools provided by the listing agent
    • District: Winterset

    Source: DMMLS. This data may not be complete. We recommend contacting the local school district to confirm school assignments for this home.

    Get pre-qualified for a loan
    At Zillow Home Loans, we can pre-qualify you in as little as 5 minutes with no impact to your credit score.

    An equal housing lender. NMLS #10287.

    Sell for more on Zillow
    Get a Zillow Showcase℠ listing at no additional cost and you could sell for .
    $573,800
    2% more
    +$11,476
    With Zillow Showcase(estimated)
    $585,276