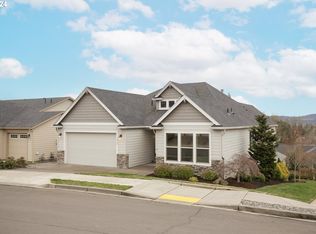
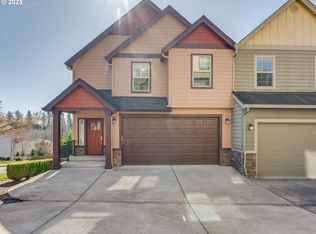
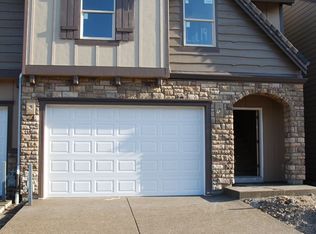
The Pacific Crest floorplan features a Spacious 3300 s/f layout with a Den/office on the main, Oversized Master & W/I Closet with Luxurious Bath. 3-Car Garage, Views of Mt. Hood, and a large backyard. Tailor this home to your exact needs in our 5000s/f Designer Showroom. The next New Homebuyer gets a free kitchen upgrade.
This property is not currently displayed as for sale or rent on Zillow. This may be different from what's on other websites or public sources.