Welcome home to this stately brick colonial in the heart of Cuyahoga Falls. As you enter through the front door, you are greeted with a quaint foyer featuring beautiful original hardwood floors that carry throughout the first floor. To the right is the dining room, offering abundant natural light and savannah-style shutters. You will also be amazed by the old charming glass paneled doors, classic glass knobs, gorgeous built-ins, stunning crown molding throughout the entire home, and so much more. The oversized living room offers a whitewashed brick fireplace perfect for cuddling up and catching a Friday night movie. The mantle is just waiting for you to decorate with your personal touches to make it yours. Just off the living room is an office/bonus room with natural light pouring through, showing off the natural highlights of the hardwood floors flowing right into yet another fireplace. The kitchen features stainless steel appliances, white cabinetry, and tile backsplash. A powder room with a corner sink is ideal for guests. Upstairs is an additional office space featuring an oversized charming picture window overlooking the front yard, three generous-sized bedrooms with ceiling fans, ample closet space, a full bath, and a second-floor laundry room offering all the convenice. The third floor can be used for storage or a bonus bedroom. The basement gives you room for a workshop area with built-in cabinets. Your outdoor space is fenced in and has a deck perfect for gatherings in the new year. Call today to schedule your tour and make this dream home your new reality.
Closed
$295,000
2060 6th St, Cuyahoga Falls, OH 44221
3beds
2,280sqft
Single Family Residence
Built in 1925
0.26 Acres Lot
$332,200 Zestimate®
$129/sqft
$1,879 Estimated rent
Home value
$332,200
$316,000 - $349,000
$1,879/mo
Zestimate® history
Owner options
List your home for rent
$1,879/mo
Rent Zestimate®
Find your next renter with Zillow Rental Manager. Plus, with online applications, you can quickly screen prospective tenants – for free.
$1,879/mo
Rent Zestimate®
Refinance and save
$1,983/mo
Est. payment
Refinancing to a lower rate could help reduce your monthly payments and save thousands over the life of the loan.
$1,983/mo
Est. payment
Explore your selling options
Work with a Zillow partner agent
Leverage their expertise and Zillow's premium Showcase listings to get your home seen by more buyers.
Get startedList with your own agent
Get your home in front of millions of buyers by listing it on Zillow.
Learn how to do itSell it yourself
Take full control of how buyers see your home on Zillow by listing For Sale by Owner (FSBO).
List your homeWhat's special
Powder roomSavannah-style shuttersClassic glass knobsWhite cabinetryCeiling fansHardwood floorsBuilt-in cabinets
Zillow last checked:
Listing updated:
Listed by:
Ginger E Cook 330-819-1785,
REMAX Diversity Real Estate Group LLC
Bought with:
Marcus Wright, 2017002834
Keller Williams Chervenic Rlty
James R O'Neil, 2013001063
Keller Williams Chervenic Rlty
Source: MLS Now,MLS#: 5006656 Originating MLS: Akron Cleveland Association of REALTORS
Originating MLS: Akron Cleveland Association of REALTORSFacts & features
Interior
Bedrooms & bathrooms
- Bedrooms: 3
- Bathrooms: 2
- Full bathrooms: 1
- 1/2 bathrooms: 1
- Main level bathrooms: 1
Primary bedroom
- Description: Flooring: Wood
- Level: Second
- Dimensions: 13 x 12
Bedroom
- Description: Flooring: Wood
- Level: Second
- Dimensions: 13 x 10
Bedroom
- Description: Flooring: Wood
- Level: Second
- Dimensions: 13 x 12
Bathroom
- Description: Flooring: Luxury Vinyl Tile
- Level: First
Bathroom
- Description: Flooring: Tile
- Level: Second
Dining room
- Description: Flooring: Wood
- Level: First
- Dimensions: 13.00 x 14.00
Entry foyer
- Description: Flooring: Wood
- Level: Second
- Dimensions: 14.00 x 7.00
Kitchen
- Description: Flooring: Wood
- Level: First
- Dimensions: 13.00 x 11.00
Living room
- Description: Flooring: Wood
- Features: Fireplace
- Level: First
- Dimensions: 13.00 x 25.00
Sitting room
- Description: Flooring: Wood
- Features: Fireplace
- Level: First
Heating
- Forced Air, Fireplace(s), Gas
Cooling
- Central Air, Ceiling Fan(s)
Appliances
- Included: Dryer, Dishwasher, Disposal, Humidifier, Microwave, Refrigerator, Water Softener, Washer
- Laundry: Washer Hookup, Gas Dryer Hookup, In Basement, Laundry Room, Upper Level
Features
- Built-in Features, Ceiling Fan(s), Entrance Foyer, Granite Counters, Natural Woodwork
- Basement: Full,Unfinished
- Number of fireplaces: 2
- Fireplace features: Family Room, Gas Log, Other, Gas
Interior area
- Total structure area: 2,280
- Total interior livable area: 2,280 sqft
- Finished area above ground: 2,280
Property
Parking
- Parking features: Driveway, Gravel, No Garage, Unpaved
Features
- Levels: Three Or More
- Stories: 3
- Patio & porch: Deck, Front Porch
- Fencing: Back Yard,Fenced,Full,Gate
Lot
- Size: 0.26 Acres
Details
- Additional structures: Shed(s)
- Parcel number: 0210585
Construction
Type & style
- Home type: SingleFamily
- Architectural style: Colonial
- Property subtype: Single Family Residence
Materials
- Brick
- Foundation: Block
- Roof: Asphalt,Fiberglass
Condition
- Updated/Remodeled
- Year built: 1925
Details
- Warranty included: Yes
Utilities & green energy
- Sewer: Public Sewer
- Water: Public
Community & HOA
HOA
- Has HOA: No
Location
- Region: Cuyahoga Falls
Financial & listing details
- Price per square foot: $129/sqft
- Tax assessed value: $244,520
- Annual tax amount: $4,713
- Date on market: 12/28/2023
- Cumulative days on market: 2 days
- Listing terms: Cash,Conventional,FHA,VA Loan
Price history
| Date | Event | Price |
|---|---|---|
| 1/30/2024 | Sold | $295,000+3.5%$129/sqft |
Source:  MLS Now #5006656 Report a problem MLS Now #5006656 Report a problem | ||
| 12/31/2023 | Pending sale | $285,000$125/sqft |
Source: MLS Now #5006656 Report a problem | ||
| 12/28/2023 | Listed for sale | $285,000+37.7%$125/sqft |
Source: MLS Now #5006656 Report a problem | ||
| 3/11/2020 | Sold | $207,000+9%$91/sqft |
Source: MLS Now #4162785 Report a problem | ||
| 2/7/2020 | Pending sale | $189,900$83/sqft |
Source: Keller Williams Chervenic Rlty #4162785 Report a problem | ||
| 1/27/2020 | Price change | $189,900+0.5%$83/sqft |
Source: Keller Williams Chervenic Rlty #4162785 Report a problem | ||
| 1/24/2020 | Listed for sale | $189,000+34.5%$83/sqft |
Source: Keller Williams Chervenic Rlty #4162785 Report a problem | ||
| 6/29/1999 | Sold | $140,500$62/sqft |
Source: Public Record Report a problem | ||
Public tax history
| Year | Property taxes | Tax assessment |
|---|---|---|
| 2025 | $4,697 -1.8% | $85,590 |
| 2024 | $4,783 +3.5% | $85,590 |
| 2023 | $4,622 -1.9% | $85,590 +20.7% |
| 2022 | $4,713 -4.1% | $70,889 |
| 2021 | $4,916 | $70,889 +9% |
| 2020 | -- | $65,044 +26.7% |
| 2019 | $3,060 +17.7% | $51,352 +0% |
| 2018 | $2,598 +11.4% | $51,350 |
| 2017 | $2,332 | $51,350 +8.1% |
| 2016 | $2,332 | $47,500 |
| 2015 | $2,332 0% | $47,500 |
| 2014 | $2,333 -5.6% | $47,500 -5.3% |
| 2013 | $2,472 +2.2% | $50,150 +1.7% |
| 2012 | $2,419 +0.1% | $49,310 +0% |
| 2011 | $2,417 -10.6% | $49,308 -2.7% |
| 2010 | $2,704 | $50,684 |
| 2009 | -- | $50,684 |
| 2008 | $4,112 +3.6% | $50,684 +1.5% |
| 2007 | $3,970 +4.2% | $49,921 |
| 2006 | $3,810 +9.4% | $49,921 |
| 2005 | $3,481 +224.7% | $49,921 +11.8% |
| 2004 | $1,072 -45% | $44,661 |
| 2003 | $1,949 -56% | $44,661 |
| 2002 | $4,431 +8.2% | $44,661 +1.3% |
| 2001 | $4,096 +41% | $44,097 |
| 2000 | $2,905 | $44,097 |
Find assessor info on the county website
Neighborhood: 44221
Nearby homes
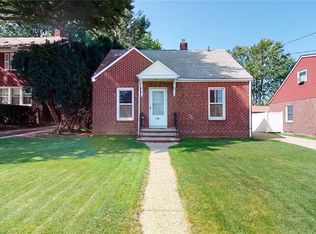
- $189,8002 bd1 ba784 sqft2108 6th St, Cuyahoga Falls, OH 44221Off Market
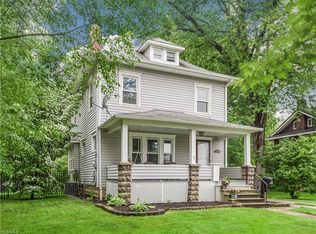
- $255,2003 bd1 ba1.3k sqft2050 6th St, Cuyahoga Falls, OH 44221Off Market
- $212,8003 bd1 ba1.3k sqft2114 6th St, Cuyahoga Falls, OH 44221Off Market
- $185,1002 bd1 ba1k sqft2120 6th St, Cuyahoga Falls, OH 44221Off Market
- $297,6004 bd1 ba2.5k sqft2044 6th St, Cuyahoga Falls, OH 44221Off Market
- $321,3005 bd2 ba2.4k sqft2057 7th St, Cuyahoga Falls, OH 44221Off Market
- $209,9003 bd1 ba1k sqft2105 7th St, Cuyahoga Falls, OH 44221Off Market
- $221,3004 bd2 ba1.7k sqft2051 7th St, Cuyahoga Falls, OH 44221Off Market
Nearby schools
GreatSchools rating
- 7/10Gordon Dewitt Elementary SchoolGrades: K-5Distance: 0.2 mi
- 5/10Bolich Middle SchoolGrades: 6-8Distance: 0.8 mi
- 6/10Cuyahoga Falls High SchoolGrades: 9-12Distance: 0.4 mi
Schools provided by the listing agent
- District: Cuyahoga Falls CSD - 7705
Source: MLS Now. This data may not be complete. We recommend contacting the local school district to confirm school assignments for this home.
Get a cash offer in 3 minutes
Find out how much your home could sell for in as little as 3 minutes with a no-obligation cash offer.
Estimated market value
$332,200
Get a cash offer in 3 minutes
Find out how much your home could sell for in as little as 3 minutes with a no-obligation cash offer.
Estimated market value
$332,200
- Ohio
- Summit County
- Cuyahoga Falls
- 44221
- 2060 6th St
Nearby cities
Nearby zip codes
Other Cuyahoga Falls Topics
