Lovingly maintained by one owner for over 40 years, this 3BD/2BA Sherman Acres gem sits in one of the East Bay’s most sought-after commuter corridors — just minutes from Highway 680, top-rated schools, parks, shopping, and everyday essentials. Inside, the spacious 1,434 sq ft layout features hardwood floors, an elegant fireplace, ceiling fans, and versatile rooms that wrap around the kitchen to accommodate multiple dining or office configurations. The primary suite offers a walk-in closet, neutral finishes, and an updated hall bath; fresh paint is the finishing touch that makes this home move-in ready. Outside, the property transforms into a private sanctuary: a generous patio, sweeping lawn, raised vegetable beds, gardening shed, and a sparkling hot tub — all enveloped in mature landscaping for exceptional, picturesque privacy. A beautifully appointed front yard with established plantings, tall trees, and a welcoming porch extends the living experience outward. Two-car garage with laundry, workbenches, and shelving. A rare opportunity to own a peaceful, turn-key retreat in a charming neighborhood that offers both serenity and connectivity. Come visit!
Sold for $820,000
$820,000
2060 Ahneita Dr, Pleasant Hill, CA 94523
3beds
1,434sqft
Single Family Residence
Built in 1951
10,018 Square Feet Lot
$816,300 Zestimate®
$572/sqft
$4,201 Estimated rent
Home value
$816,300
$743,000 - $898,000
$4,201/mo
Zestimate® history
Owner options
List your home for rent
$4,201/mo
Rent Zestimate®
Find your next renter with Zillow Rental Manager. Plus, with online applications, you can quickly screen prospective tenants – for free.
$4,201/mo
Rent Zestimate®
Refinance and save
$5,237/mo
Est. payment
Refinancing to a lower rate could help reduce your monthly payments and save thousands over the life of the loan.
$5,237/mo
Est. payment
Explore your selling options
Work with a Zillow partner agent
Leverage their expertise and Zillow's premium Showcase listings to get your home seen by more buyers.
Get startedList with your own agent
Get your home in front of millions of buyers by listing it on Zillow.
Learn how to do itSell it yourself
Take full control of how buyers see your home on Zillow by listing For Sale by Owner (FSBO).
List your homeWhat's special
Zillow last checked:
Listing updated:
Listed by:
Megan Deverel DRE #01809247 Agt:925-482-5622,
Vanguard Properties,
Kim McAtee DRE #01349169 925-381-3276,
Vanguard Properties
Bought with:
Cara Milgate, DRE #01044930
Intero Real Estate Services
Source: CCAR,MLS#: 41136829
Facts & features
Interior
Bedrooms & bathrooms
- Bedrooms: 3
- Bathrooms: 2
- Full bathrooms: 2
Rooms
- Room types: 3 Bedrooms, 2 Baths, Main Entry, Dining Room
Bathroom
- Features: Shower Over Tub, Solid Surface, Tile
Kitchen
- Features: 220 Volt Outlet, Counter - Solid Surface, Dishwasher, Eat-in Kitchen, Electric Range/Cooktop, Disposal, Range/Oven Free Standing, Refrigerator
Heating
- Forced Air
Cooling
- Ceiling Fan(s)
Appliances
- Included: Dishwasher, Electric Range, Free-Standing Range, Refrigerator, Dryer, Washer
- Laundry: In Garage, Common Area
Features
- Counter - Solid Surface
- Flooring: Hardwood, Tile, Carpet
- Number of fireplaces: 1
- Fireplace features: Living Room, Raised Hearth, Stone
Interior area
- Total structure area: 1,434
- Total interior livable area: 1,434 sqft
Property
Parking
- Total spaces: 2
- Parking features: Attached, Enclosed, Garage Faces Front, Garage Door Opener
- Attached garage spaces: 2
Features
- Levels: One
- Stories: 1
- Exterior features: Garden, Garden/Play
- Spa features: Heated
- Fencing: Fenced,Wood
Lot
- Size: 10,018 Square Feet
- Features: Irregular Lot, Level, Secluded, Back Yard, Front Yard, Landscaped, Private, Side Yard
Details
- Parcel number: 1271630038
- Special conditions: Standard
Construction
Type & style
- Home type: SingleFamily
- Architectural style: Ranch
- Property subtype: Single Family Residence
Materials
- Wood Shingles
- Roof: Composition
Condition
- Existing
- New construction: No
- Year built: 1951
Utilities & green energy
- Electric: No Solar, 220 Volts in Kitchen, 220 Volts in Laundry
- Sewer: Public Sewer
- Water: Public
Community & HOA
Community
- Subdivision: Sherman Acres Ii
HOA
- Has HOA: No
Location
- Region: Pleasant Hill
Financial & listing details
- Price per square foot: $572/sqft
- Tax assessed value: $323,939
- Annual tax amount: $4,467
- Date on market: 6/1/2026
Price history
| Date | Event | Price |
|---|---|---|
| 6/26/2026 | Sold | $820,000+4.5%$572/sqft |
Source:  CCAR #41136829 Report a problem CCAR #41136829 Report a problem | ||
| 6/12/2026 | Pending sale | $785,000$547/sqft |
Source: CCAR #41136829 Report a problem | ||
| 6/2/2026 | Listed for sale | $785,000$547/sqft |
Source: CCAR #41136829 Report a problem | ||
Public tax history
| Year | Property taxes | Tax assessment |
|---|---|---|
| 2025 | $4,467 +2.4% | $323,939 +2% |
| 2024 | $4,360 +1.9% | $317,588 +2% |
| 2023 | $4,280 +0.9% | $311,362 +2% |
| 2022 | $4,243 +2.4% | $305,258 +2% |
| 2021 | $4,145 +1.8% | $299,273 +1% |
| 2020 | $4,072 +0.9% | $296,205 +2% |
| 2019 | $4,033 +3.7% | $290,398 +2% |
| 2018 | $3,889 +3.3% | $284,705 +2% |
| 2017 | $3,764 +2.7% | $279,123 +2% |
| 2016 | $3,663 +1.2% | $273,651 +1.5% |
| 2015 | $3,621 +1.6% | $269,542 +2% |
| 2014 | $3,563 | $264,263 +0.5% |
| 2013 | -- | $263,070 +2% |
| 2012 | -- | $257,913 +2% |
| 2011 | -- | $252,857 +0.8% |
| 2010 | -- | $250,969 -0.2% |
| 2009 | -- | $251,566 +2% |
| 2008 | -- | $246,634 +71.5% |
| 2007 | -- | $143,799 +2% |
| 2006 | -- | $140,980 +2% |
| 2005 | -- | $138,217 +2% |
| 2004 | -- | $135,508 +1.9% |
| 2003 | -- | $133,026 +2% |
| 2002 | -- | $130,418 +2% |
| 2001 | -- | $127,862 |
Find assessor info on the county website
Neighborhood: Sherman Acres
Nearby homes
- $776,8003 bd2 ba1k sqft2064 Ahneita Dr, Pleasant Hill, CA 94523Off Market
- $718,3003 bd1 ba1k sqft28 Cleopatra Dr, Pleasant Hill, CA 94523Off Market
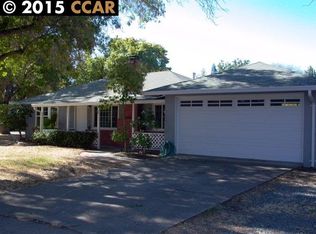
- $760,8003 bd1 ba1k sqft2057 Sherman Dr, Pleasant Hill, CA 94523Off Market
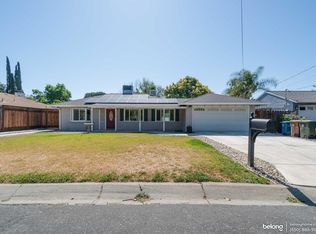
- $790,0003 bd2 ba1k sqft2061 Sherman Dr, Pleasant Hill, CA 94523Sold
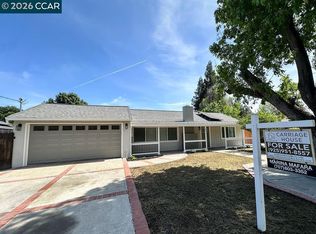
- $741,5005 bd2 ba1.5k sqft22 Cleopatra Dr, Pleasant Hill, CA 94523Off Market
- $692,2003 bd2 ba1.1k sqft2061 Ahneita Dr, Pleasant Hill, CA 94523Off Market
- $593,8003 bd1 ba1k sqft2065 Sherman Dr, Pleasant Hill, CA 94523Off Market
- $745,9004 bd2 ba1k sqft2068 Ahneita Dr, Pleasant Hill, CA 94523Off Market
Nearby schools
GreatSchools rating
- 1/10Fair Oaks Elementary SchoolGrades: K-5Distance: 0.5 mi
- 9/10Pleasant Hill Middle SchoolGrades: 6-8Distance: 1.1 mi
- 3/10Ygnacio Valley High SchoolGrades: 9-12Distance: 1.9 mi
Schools provided by the listing agent
- District: Mount Diablo (925) 682-8000
Source: CCAR. This data may not be complete. We recommend contacting the local school district to confirm school assignments for this home.
Get a cash offer in 3 minutes
Find out how much your home could sell for in as little as 3 minutes with a no-obligation cash offer.
Estimated market value
$816,300
Get a cash offer in 3 minutes
Find out how much your home could sell for in as little as 3 minutes with a no-obligation cash offer.
Estimated market value
$816,300
- California
- Contra Costa County
- Pleasant Hill
- 94523
- Sherman Acres
- 2060 Ahneita Dr
Nearby cities
Nearby neighborhoods
Nearby zip codes
Other Pleasant Hill Topics
