Skip main navigation
Closed
  • $769,000

    2060 Appollo Court, Napa, CA 94559

    3beds
    2,087sqft
    Single Family Residence
    Built in 2007
    4,569.44 Square Feet Lot
    $802,000 Zestimate®
    $368/sqft
    $3,951 Estimated rent

    Home value

    $802,000

    $762,000 - $850,000

    $3,951/mo

    Zestimate® history
    Loading
    Loading...

    Owner options

    List your home for rent

    $3,951/mo

    Rent Zestimate®

    Find your next renter with Zillow Rental Manager. Plus, with online applications, you can quickly screen prospective tenants – for free.

    Learn more

    $3,951/mo

    Rent Zestimate®

    Refinance and save

    $4,988/mo

    Est. payment

    Refinancing to a lower rate could help reduce your monthly payments and save thousands over the life of the loan.

    See today's rates

    $4,988/mo

    Est. payment

    Explore your selling options

    Work with a Zillow partner agent

    Leverage their expertise and Zillow's premium Showcase listings to get your home seen by more buyers.

    Get started

    List with your own agent

    Get your home in front of millions of buyers by listing it on Zillow.

    Learn how to do it

    Sell it yourself

    Take full control of how buyers see your home on Zillow by listing For Sale by Owner (FSBO).

    List your home

    What's special

    Large loftWrap-around front porchShade treesBbq areaSpa-like bathProfessionally maintained groundsUpdated baseboards
    Stylish and modern, like-new, updated Napa home features 2,087 sq. ft. and rivals the latest in new construction for its many upgrades and sought after Napa location within an established neighborhood. Move-in ready 3 bedrooms, 2.5 baths plus large loft, workstation, luxurious light filled primary suite and spa-like bath, living room with fireplace, gorgeous white shaker cabinetry, quartz counters/glass tile, stainless steel kitchen, dining room, family room with recessed TV wall and west-face patio living, engineered wood plank flooring on main level, fully carpeted bedrooms, indoor laundry room with washer/dryer, updated baseboards, lighting, hardware and attached 2-car garage. The professionally maintained grounds showcase shade trees and border gardens, BBQ area and outdoor dining complete with a wrap-around front porch. This Napa wine country home located near major highways is the dream starting point for commute, day trip or short drive to vibrant downtown Napa and Sonoma, Oxbow, dining, gym, movie night or jaunts to the estuary and easy access to Napa's now famous Vine and Bay Trails. A community designed for the active homeowner with common playgrounds, greenbelts and walkways, Churchill Trails is a professionally managed HOA. Make the move to world-class Napa Valley

    Zillow last checked:

    Listing updated:

    Listed by:

    Mary Ann Souza DRE #00605390 707-326-8178,

    Sotheby's International Realty 707-935-2288

    Bought with:

    Denise D Parker

    Berkshire Hathaway Drysdale Properties

    Source: BAREIS,MLS#: 325052107MLS LogoOriginating MLS: Napa

    Facts & features

    Interior

    Bedrooms & bathrooms
    • Bedrooms: 3
    • Bathrooms: 3
    • Full bathrooms: 2
    • 1/2 bathrooms: 1
    Primary bedroom
    • Features: Sitting Area, Walk-In Closet(s)
    Bedroom
    • Level: Upper
    Primary bathroom
    • Features: Double Vanity, Low-Flow Shower(s), Low-Flow Toilet(s), Quartz, Shower Stall(s), Soaking Tub, Walk-In Closet(s), Window
    Bathroom
    • Features: Double Vanity, Low-Flow Shower(s), Low-Flow Toilet(s), Quartz, Split Bath, Tub, Tub w/Shower Over
    • Level: Main,Upper
    Dining room
    • Features: Formal Area
    • Level: Main
    Family room
    • Level: Main
    Kitchen
    • Features: Pantry Closet, Quartz Counter, Slab Counter
    • Level: Main
    Living room
    • Level: Main
    Heating
    • Central, MultiZone
    Cooling
    • Central Air, MultiZone
    Appliances
    • Included: Dishwasher, Disposal, Free-Standing Gas Oven, Free-Standing Refrigerator, Gas Cooktop, Gas Water Heater, Microwave, Dryer, Washer
    • Laundry: Cabinets, Electric, Inside Room, Upper Level
    Features
    • Flooring: Carpet, Laminate, Tile, Wood
    • Windows: Dual Pane Full, Window Coverings, Screens
    • Has basement: No
    • Number of fireplaces: 1
    • Fireplace features: Gas Log, Living Room
    • Common walls with other units/homes: End Unit
    Interior area
    • Total structure area: 2,087
    • Total interior livable area: 2,087 sqft

    Property

    Parking
    • Total spaces: 3
    • Parking features: Attached, Enclosed, Garage Door Opener, Guest, Inside Entrance, Side By Side, Paved
    • Attached garage spaces: 2
    • Uncovered spaces: 1
    Features
    • Levels: Two
    • Stories: 2
    • Patio & porch: Enclosed, Front Porch, Wrap Around
    • Exterior features: Entry Gate
    • Fencing: Fenced,Front Yard,Full,Other,Wood
    • Has view: Yes
    • View description: Garden/Greenbelt
    Lot
    • Size: 4,569 sqft
    • Features: Sprinklers In Front, Corner Lot, Cul-De-Sac, Curb(s), Dead End, Garden, Landscape Front, Landscape Misc, Street Lights, Sidewalk/Curb/Gutter
    Details
    • Parcel number: 043520024000
    • Special conditions: Standard

    Construction

    Type & style
    • Home type: SingleFamily
    • Architectural style: Contemporary
    • Property subtype: Single Family Residence
    • Attached to another structure: Yes
    Materials
    • Frame, Stucco, Wood
    • Foundation: Slab
    • Roof: Composition,Shingle
    Condition
    • Year built: 2007
    Details
    • Builder name: Castle Company

    Utilities & green energy

    • Sewer: Public Sewer
    • Water: Public
    • Utilities for property: Electricity Connected, Natural Gas Connected, Public
    Green energy
    • Energy efficient items: Appliances, Cooling, Insulation, Thermostat, Water Heater, Windows

    Community & neighborhood

    Security
    • Security features: Carbon Monoxide Detector(s), Double Strapped Water Heater, Smoke Detector(s)
    Location
    • Region: Napa
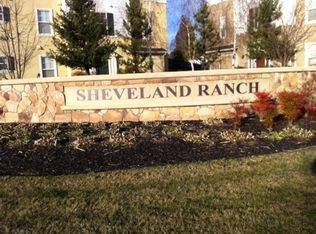
    • Subdivision: Churchill Trails at Sheveland Ranch

    HOA & financial

    HOA
    • Has HOA: Yes
    • HOA fee: $198 monthly
    • Amenities included: Greenbelt, Park, Playground
    • Services included: Common Areas, Insurance, Maintenance Grounds, Management, Road, Security
    • Association name: Wyman Property Management
    • Association phone: 707-225-7912

    Other

    Other facts
    • Road surface type: Paved

    Price history

    DateEventPrice
    8/21/2025Sold$769,000$368/sqft
    Source: BAREIS #325052107 Report a problem
    8/5/2025Pending sale$769,000$368/sqft
    Source: BAREIS #325052107 Report a problem
    7/31/2025Listed for sale$769,000$368/sqft
    Source: BAREIS #325052107 Report a problem
    7/14/2025Contingent$769,000$368/sqft
    Source: BAREIS #325052107 Report a problem
    6/24/2025Listed for sale$769,000+157.2%$368/sqft
    Source: BAREIS #325052107 Report a problem
    1/4/2012Listing removed$299,000+9.1%$143/sqft
    Source: Visual Tour #21033041 Report a problem
    5/31/2011Sold$274,000-8.4%$131/sqft
    Source: Public Record Report a problem
    1/1/2011Price change$299,000-9.4%$143/sqft
    Source: Vflyer #21033041 Report a problem
    12/8/2010Listed for sale$330,000+3.1%$158/sqft
    Source: Vflyer #21033041 Report a problem
    9/8/2010Listing removed$320,000$153/sqft
    Source: Vflyer #21000828 Report a problem
    7/3/2010Price change$320,000+8.5%$153/sqft
    Source: Vflyer #21000828 Report a problem
    5/1/2010Listed for sale$295,000-47.4%$141/sqft
    Source: BIRDVIEW Technologies. Inc. #21000828 Report a problem
    8/15/2007Sold$561,000$269/sqft
    Source: Public Record Report a problem

    Public tax history

    YearProperty taxesTax assessment
    2025$4,676 +3.1%$351,033 +2%
    2024$4,537 +1.6%$344,151 +2%
    2023$4,467 +1.3%$337,404 +2%
    2022$4,410 +1.3%$330,789 +2%
    2021$4,352 +0.7%$324,304 +1%
    2020$4,321 +2.3%$320,979 +2%
    2019$4,224 +1.7%$314,686 +2%
    2018$4,155 +2%$308,517 +2%
    2017$4,075 +1.2%$302,468 +2%
    2016$4,028 +7.3%$296,538 +1.5%
    2015$3,756 +1.6%$292,084 +2%
    2014$3,697 +0.5%$286,363 +0.5%
    2013$3,679 +2.7%$285,069 +2%
    2012$3,584 -22.2%$279,480 -26.1%
    2011$4,606 +1.7%$378,000
    2010$4,527 -1.5%$378,000
    2009$4,596 -21.6%$378,000 -24.4%
    2008$5,860 +310.3%$500,000 +287.7%
    2007$1,428 +4.7%$128,981 +2%
    2006$1,364 $126,452 +28.8%
    2005-- $98,168

    Find assessor info on the county website

    Neighborhood: Sheveland Ranch

    Nearby schools

    GreatSchools rating
    Get a cash offer in 3 minutes
    Find out how much your home could sell for in as little as 3 minutes with a no-obligation cash offer.
    Estimated market value
    $802,000
    Get a cash offer in 3 minutes
    Find out how much your home could sell for in as little as 3 minutes with a no-obligation cash offer.
    Estimated market value
    $802,000