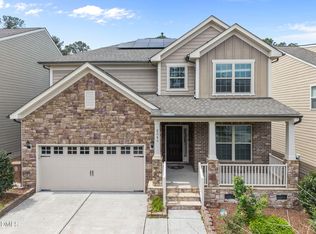
Welcome to this stunning former model home with abundant upgrades, nestled in the highly sought-after Oaks at Sears Farm subdivision in West Cary! -------------------- AREA: Convenience is key with this property, situated near an array of shopping and dining options, including Costco, Target, Whole Foods, H-Mart, and the Parkside Town Commons shopping plaza. Outdoor enthusiasts will appreciate the proximity to Sears Farms Road Park, Cary Tennis Park (with 32 courts and 4 pickle ball courts), Bond Park (for fishing and hiking), Thomas Brooks USA baseball facilities, and White Oak Greenways (for exercising and entertainment), offering a plethora of recreational opportunities. You can commute effortlessly with easy access to RTP, RDU Airport, I-540, I-40 and other major highways. -------------------- SCHOOLS: This residence boasts an ideal location for families prioritizing education, with top-rated schools just minutes away. Highcroft Drive Elementary, Mills Park Middle, and Green Level High all receive exceptional 10/10 ratings according to carolinaschoolhub.com, ensuring an unparalleled learning environment. -------------------- HOME: Apart from the location, the interior is equally impressive as a former model house. This freshly painted house has a Continental architectural design and features exquisite finishes throughout. The heart of the home lies in its open gourmet kitchen, equipped with a central island, 5-burner gas stove, tile backsplash, range hood, granite countertops, stainless-steel appliances, and under-the-counter slide-out shelves. Enjoy your favorite tunes with in-ceiling speakers with pre-wired receiver input while cooking, relaxing in the spacious sunroom, sitting next to the upgraded gas log fireplace in the greater room, or reading from the deck in a partially fenced backyard facing the woods. The first floor is adorned with 5'' hardwoods and includes a guest suite/office with a full bath, a mudroom/office with a built-in desk, and a formal dining room accessed through granite-covered butler's pantries from the kitchen. It has abundant storage options, including a walk-in pantry and storage area. Upstairs, a hardwood staircase with metal balusters leads to a spacious loft, an opulent owner's suite, and three additional bedrooms. The owner's suite features a dual vanity, soaking tub, walk-in shower, private sitting room, and two walk-in closets. This house also features a security system, and the owner will convey washer/dryer and refrigerator with an accepted offer. -------------------- ACT NOW! This house is ready to move in! Don't miss the opportunity to make this exquisite property your new home. Schedule a showing today with your agent and experience luxury living in West Cary!
Sold for $850,000
$850,000
2060 Crampton Grove Way, Cary, NC 27519
5beds
3,219sqft
Single Family Residence, Residential
Built in 2016
7,405 Square Feet Lot
$867,900 Zestimate®
$264/sqft
$3,249 Estimated rent
Home value
$867,900
$825,000 - $911,000
$3,249/mo
Zestimate® history
Owner options
List your home for rent
$3,249/mo
Rent Zestimate®
Find your next renter with Zillow Rental Manager. Plus, with online applications, you can quickly screen prospective tenants – for free.
$3,249/mo
Rent Zestimate®
Refinance and save
$5,002/mo
Est. payment
Refinancing to a lower rate could help reduce your monthly payments and save thousands over the life of the loan.
$5,002/mo
Est. payment
Explore your selling options
Work with a Zillow partner agent
Leverage their expertise and Zillow's premium Showcase listings to get your home seen by more buyers.
Get startedList with your own agent
Get your home in front of millions of buyers by listing it on Zillow.
Learn how to do itSell it yourself
Take full control of how buyers see your home on Zillow by listing For Sale by Owner (FSBO).
List your homeWhat's special
Walk-in showerDual vanitySoaking tubMetal balustersContinental architectural designOpen gourmet kitchenWalk-in pantry
Zillow last checked:
Listing updated:
Listed by:
Will Huang 919-995-5318,
CHK Realty
Bought with:
Will Huang, 321278
CHK Realty
Source: Doorify MLS,MLS#: 10013587
Facts & features
Interior
Bedrooms & bathrooms
- Bedrooms: 5
- Bathrooms: 4
- Full bathrooms: 4
Heating
- Central, Fireplace(s), Forced Air, Hot Water, Natural Gas
Cooling
- Ceiling Fan(s), Central Air, Dual, Electric, Exhaust Fan
Appliances
- Included: Built-In Electric Oven, Built-In Range, Convection Oven, Cooktop, Dishwasher, Disposal, Dryer, Electric Oven, Electric Water Heater, Ice Maker, Microwave, Oven, Refrigerator, Stainless Steel Appliance(s), Washer, Washer/Dryer, Water Heater
- Laundry: Inside, Laundry Room, Upper Level, Washer Hookup
Features
- Bathtub/Shower Combination, Pantry, Ceiling Fan(s), Crown Molding, Double Vanity, Dual Closets, Eat-in Kitchen, Entrance Foyer, Granite Counters, High Ceilings, High Speed Internet, Kitchen Island, Open Floorplan, Recessed Lighting, Room Over Garage, Separate Shower, Smooth Ceilings, Sound System, Storage, Walk-In Closet(s), Walk-In Shower, Water Closet, Wired for Data, Wired for Sound
- Flooring: Carpet, Hardwood, Tile
- Windows: Blinds, Insulated Windows
- Common walls with other units/homes: No Common Walls
Interior area
- Total structure area: 3,219
- Total interior livable area: 3,219 sqft
- Finished area above ground: 3,219
- Finished area below ground: 0
Property
Parking
- Total spaces: 2
- Parking features: Concrete, Covered, Driveway, Garage, Garage Door Opener, Garage Faces Front, Lighted
- Attached garage spaces: 520
Features
- Levels: Two
- Stories: 2
- Patio & porch: Deck, Front Porch
- Exterior features: Lighting, Private Yard, Rain Gutters, Uncovered Courtyard
- Fencing: Back Yard, Fenced, Front Yard, Partial, Privacy, Wood
- Has view: Yes
Lot
- Size: 7,405 Square Feet
- Features: Back Yard, City Lot, Front Yard, Greenbelt, Hardwood Trees, Landscaped, Level, Many Trees, Meadow
Details
- Additional structures: Garage(s), Residence
- Parcel number: 0734578157
- Special conditions: Standard
Construction
Type & style
- Home type: SingleFamily
- Architectural style: Transitional
- Property subtype: Single Family Residence, Residential
Materials
- Brick Veneer, Fiber Cement, Frame
- Foundation: Concrete Perimeter, Raised
- Roof: Shingle
Condition
- New construction: No
- Year built: 2016
Utilities & green energy
- Sewer: Public Sewer
- Water: Public
- Utilities for property: Electricity Available, Electricity Connected, Natural Gas Available, Natural Gas Connected, Sewer Available, Sewer Connected, Water Available, Water Connected
Community & HOA
Community
- Features: Street Lights
- Subdivision: Oaks at Sears Farm
Location
- Region: Cary
Financial & listing details
- Price per square foot: $264/sqft
- Tax assessed value: $790,625
- Annual tax amount: $5,110
- Date on market: 3/1/2024
- Road surface type: Asphalt, Paved
Price history
| Date | Event | Price |
|---|---|---|
| 4/15/2024 | Sold | $850,000+4.3%$264/sqft |
Source:  Doorify MLS #10013587 Report a problem Doorify MLS #10013587 Report a problem | ||
| 3/5/2024 | Pending sale | $815,000$253/sqft |
Source: Doorify MLS #10013587 Report a problem | ||
| 3/1/2024 | Listed for sale | $815,000+73.4%$253/sqft |
Source: Doorify MLS #10013587 Report a problem | ||
| 11/23/2016 | Sold | $470,000$146/sqft |
Source: Public Record Report a problem | ||
Public tax history
| Year | Property taxes | Tax assessment |
|---|---|---|
| 2025 | $6,796 +2.2% | $790,625 |
| 2024 | $6,649 +30.1% | $790,625 +55.6% |
| 2023 | $5,110 +3.9% | $508,032 |
| 2022 | $4,920 +2.1% | $508,032 |
| 2021 | $4,821 -0.5% | $508,032 |
| 2020 | $4,846 +1% | $508,032 +13.8% |
| 2019 | $4,800 | $446,420 |
| 2018 | -- | $446,420 |
| 2017 | $4,328 | $446,420 |
Find assessor info on the county website
Neighborhood: 27519
Nearby homes
- $859,4005 bd4 ba3.3k sqft2056 Crampton Grove Way, Cary, NC 27519Off Market
- $824,400-- bd3 ba3.3k sqft2052 Crampton Grove Way, Cary, NC 27519Off Market
- $810,0005 bd4 ba3.1k sqft2048 Crampton Grove Way, Cary, NC 27519Sold
- $839,100-- bd3 ba3.1k sqft2061 Crampton Grove Way, Cary, NC 27519Off Market
- $832,4005 bd4 ba3.2k sqft2044 Crampton Grove Way, Cary, NC 27519Off Market
- $827,8005 bd4 ba3.1k sqft2057 Crampton Grove Way, Cary, NC 27519Off Market
- $835,1005 bd4 ba3.2k sqft2053 Crampton Grove Way, Cary, NC 27519Off Market
- $818,300-- bd3 ba3.1k sqft952 Lemster Ln, Cary, NC 27519Off Market
Nearby schools
GreatSchools rating
- 8/10Highcroft ElementaryGrades: PK-5Distance: 0.3 mi
- 10/10Mills Park Middle SchoolGrades: 6-8Distance: 1.2 mi
- 10/10Green Level High SchoolGrades: 9-12Distance: 2.4 mi
Schools provided by the listing agent
- Elementary: Wake - HighCroft
- Middle: Wake - Mills Park
- High: Wake - Green Level
Source: Doorify MLS. This data may not be complete. We recommend contacting the local school district to confirm school assignments for this home.
Get a cash offer in 3 minutes
Find out how much your home could sell for in as little as 3 minutes with a no-obligation cash offer.
Estimated market value
$867,900
Get a cash offer in 3 minutes
Find out how much your home could sell for in as little as 3 minutes with a no-obligation cash offer.
Estimated market value
$867,900
- North Carolina
- Wake County
- Cary
- 27519
- 2060 Crampton Grove Way
