Perfectly positioned near Morse Park, Crown Hill Lake, Gold's Marketplace, and just minutes away from Sloan's Lake, this beautifully remodeled mid century modern home delivers style, comfort, and unforgettable living spaces in one of the area’s most desirable locations.
Inside, you'll find high-end designer finishes and a flood of natural light pouring through vaulted ceilings, while the stunning new kitchen serves as the heart of the home with updated cabinetry, beautiful countertops, Kitchen Aid appliances, and functionality ideal for both everyday living and entertaining. The show-stopping great room will leave all of your guests talking, with a Japanese-inspired screen front and your entire back yard framed by a wall of windows. The primary suite occupies its own private wing of the home, creating a true retreat vibe, complete with a spa-inspired ensuite bathroom that features a large soaking tub and oversized shower. The main floor also offers two additional bedrooms and full bathroom, while the fully finished basement expands the home’s versatility with its own private sanctuary — including an additional living room, conforming fourth bedroom, kitchenette, and wine cellar perfect for guests, multigenerational living, or a place to host a roommate to help you pay the mortgage.
The outside space at this home is equally impressive, with mature trees in both front and back, raised garden beds, roses, a pear tree, and abundant space for gatherings, gardening, play, or creative outdoor hobbies. A fully-fenced front yard will greet you as you arrive, and you'll see right away how special this whole property is. Turn-key and unforgettable, this is the kind of home you'll find yourself talking about long after your showing. Book your tour today, this one won't last.
Sold for $890,000
$890,000
2060 Dover Street, Lakewood, CO 80215
4beds
2,515sqft
Single Family Residence
Built in 1943
0.35 Acres Lot
$886,700 Zestimate®
$354/sqft
$3,426 Estimated rent
Home value
$886,700
Estimated sales range
Not available
$3,426/mo
Zestimate® history
Owner options
List your home for rent
$3,426/mo
Rent Zestimate®
Find your next renter with Zillow Rental Manager. Plus, with online applications, you can quickly screen prospective tenants – for free.
$3,426/mo
Rent Zestimate®
Refinance and save
$5,180/mo
Est. payment
Refinancing to a lower rate could help reduce your monthly payments and save thousands over the life of the loan.
$5,180/mo
Est. payment
Explore your selling options
Work with a Zillow partner agent
Leverage their expertise and Zillow's premium Showcase listings to get your home seen by more buyers.
Get startedList with your own agent
Get your home in front of millions of buyers by listing it on Zillow.
Learn how to do itSell it yourself
Take full control of how buyers see your home on Zillow by listing For Sale by Owner (FSBO).
List your homeWhat's special
Zillow last checked:
Listing updated:
Listed by:
Amy Martin 720-297-8909 amymartin@compass.com,
Compass - Denver
Bought with:
Blake Alexander, 100082494
Compass - Denver
Source: REcolorado as distributed by MLS GRID,MLS#: 2170823
Facts & features
Interior
Bedrooms & bathrooms
- Bedrooms: 4
- Bathrooms: 3
- Full bathrooms: 2
- 3/4 bathrooms: 1
- Main level bathrooms: 2
- Main level bedrooms: 3
Bedroom
- Level: Main
- Area: 108.41 Square Feet
- Dimensions: 9.11 x 11.9
Bedroom
- Level: Main
- Area: 92.01 Square Feet
- Dimensions: 9.11 x 10.1
Bedroom
- Features: Primary Suite
- Level: Main
- Area: 174.23 Square Feet
- Dimensions: 13.1 x 13.3
Bedroom
- Level: Basement
- Area: 222.04 Square Feet
- Dimensions: 12.2 x 18.2
Bathroom
- Level: Main
- Area: 32.33 Square Feet
- Dimensions: 5.3 x 6.1
Bathroom
- Features: En Suite Bathroom, Primary Suite
- Level: Main
- Area: 104.86 Square Feet
- Dimensions: 10.7 x 9.8
Bathroom
- Level: Basement
- Area: 89.89 Square Feet
- Dimensions: 8.9 x 10.1
Bonus room
- Level: Basement
- Area: 296.96 Square Feet
- Dimensions: 12.8 x 23.2
Dining room
- Level: Main
- Area: 224.25 Square Feet
- Dimensions: 11.5 x 19.5
Kitchen
- Level: Main
- Area: 282.23 Square Feet
- Dimensions: 16.9 x 16.7
Laundry
- Level: Basement
- Area: 101.85 Square Feet
- Dimensions: 9.7 x 10.5
Living room
- Level: Main
- Area: 453.87 Square Feet
- Dimensions: 21.5 x 21.11
Utility room
- Level: Basement
- Area: 36.28 Square Feet
- Dimensions: 7.1 x 5.11
Other
- Level: Basement
- Area: 39.22 Square Feet
- Dimensions: 7.4 x 5.3
Heating
- Forced Air, Radiant Floor
Cooling
- Central Air
Features
- Basement: Finished
- Number of fireplaces: 1
- Fireplace features: Gas
Interior area
- Total structure area: 2,515
- Total interior livable area: 2,515 sqft
- Finished area above ground: 1,774
- Finished area below ground: 564
Property
Parking
- Total spaces: 1
- Parking features: Garage - Attached
- Attached garage spaces: 1
Features
- Levels: One
- Stories: 1
- Exterior features: Garden
- Fencing: Full
Lot
- Size: 0.35 Acres
Details
- Parcel number: 051253
- Special conditions: Standard
Construction
Type & style
- Home type: SingleFamily
- Property subtype: Single Family Residence
Materials
- Frame, Wood Siding
- Roof: Composition
Condition
- Year built: 1943
Utilities & green energy
- Sewer: Public Sewer
Community & HOA
Community
- Subdivision: North Lakewood Heights
HOA
- Has HOA: No
Location
- Region: Lakewood
Financial & listing details
- Price per square foot: $354/sqft
- Tax assessed value: $863,531
- Annual tax amount: $5,239
- Date on market: 5/28/2026
- Listing terms: Cash,Conventional,FHA,VA Loan
- Exclusions: Seller`s Personal Property & Staging Items
- Ownership: Individual
Price history
| Date | Event | Price |
|---|---|---|
| 6/29/2026 | Sold | $890,000+4.8%$354/sqft |
Source:  REcolorado as distributed by MLS GRID #2170823 Report a problem REcolorado as distributed by MLS GRID #2170823 Report a problem | ||
| 6/3/2026 | Pending sale | $849,000$338/sqft |
Source: REcolorado as distributed by MLS GRID #2170823 Report a problem | ||
| 5/28/2026 | Listed for sale | $849,000+199.5%$338/sqft |
Source: REcolorado as distributed by MLS GRID #2170823 Report a problem | ||
| 10/27/2014 | Sold | $283,500-2.2%$113/sqft |
Source: Public Record Report a problem | ||
| 9/25/2014 | Pending sale | $290,000$115/sqft |
Source: Keller Williams - Conifer #7579896 Report a problem | ||
| 9/24/2014 | Listed for sale | $290,000$115/sqft |
Source: Keller Williams - Conifer #7579896 Report a problem | ||
| 9/18/2014 | Pending sale | $290,000$115/sqft |
Source: Keller Williams - Conifer #7579896 Report a problem | ||
| 9/16/2014 | Listed for sale | $290,000+29.8%$115/sqft |
Source: Keller Williams - Conifer #7579896 Report a problem | ||
| 7/19/2007 | Sold | $223,500$89/sqft |
Source: Public Record Report a problem | ||
Public tax history
| Year | Property taxes | Tax assessment |
|---|---|---|
| 2025 | $4,261 +0.5% | $53,971 +14.8% |
| 2024 | $4,239 +15.6% | $47,005 |
| 2023 | $3,666 -1.4% | $47,005 +18.3% |
| 2022 | $3,719 +12.2% | $39,741 -2.8% |
| 2021 | $3,314 | $40,885 +11.7% |
| 2020 | $3,314 +1.3% | $36,595 |
| 2019 | $3,271 +26.7% | $36,595 +31% |
| 2018 | $2,582 | $27,942 +0.8% |
| 2017 | $2,582 +16.5% | $27,723 +9.9% |
| 2016 | $2,217 | $25,225 |
| 2015 | $2,217 +17.8% | $25,225 +27.4% |
| 2014 | $1,882 +7.6% | $19,804 |
| 2013 | $1,749 +2.1% | $19,804 +6.5% |
| 2012 | $1,714 +8.2% | $18,597 |
| 2011 | $1,585 +0.2% | $18,597 +7.6% |
| 2010 | $1,581 -7.2% | $17,290 |
| 2009 | $1,703 +0.2% | $17,290 -6.9% |
| 2008 | $1,699 -0.1% | $18,580 |
| 2007 | $1,701 +2.3% | $18,580 +0.8% |
| 2006 | $1,662 +2.4% | $18,430 +4.8% |
| 2005 | $1,623 +9.2% | $17,590 |
| 2004 | $1,487 +7.1% | $17,590 |
| 2003 | $1,388 +1.6% | $17,590 +8.6% |
| 2002 | $1,366 +10.2% | $16,190 +20.6% |
| 2001 | $1,240 -0.9% | $13,420 |
| 2000 | $1,252 | $13,420 |
Find assessor info on the county website
Neighborhood: Morse Park
Nearby homes
- $522,2002 bd1 ba825 sqft2120 Dover St, Lakewood, CO 80215Off Market
- $815,8003 bd4 ba2.4k sqft2040 Dover St, Lakewood, CO 80215Off Market
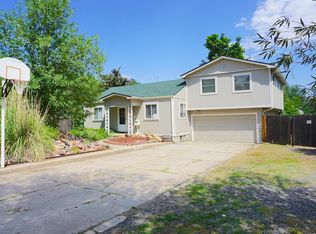
- $500,9002 bd1 ba934 sqft2095 Cody St, Lakewood, CO 80215Off Market
- $958,6002 bd3 ba2.1k sqft2105 Cody St, Lakewood, CO 80215Off Market
- $727,9003 bd-- ba2.2k sqft2055 Cody St, Lakewood, CO 80215Off Market
- $553,1003 bd1 ba1k sqft2115 Dover St, Lakewood, CO 80215Off Market
- $517,8003 bd1 ba1k sqft2095 Dover St, Lakewood, CO 80215Off Market
- $739,1004 bd3 ba1.8k sqft2140 Dover St, Lakewood, CO 80215Off Market
Nearby schools
GreatSchools rating
- 6/10Slater Elementary SchoolGrades: PK-5Distance: 0.2 mi
- 4/10Creighton Middle SchoolGrades: 6-8Distance: 2.1 mi
- 8/10Lakewood High SchoolGrades: 9-12Distance: 1.5 mi
Schools provided by the listing agent
- Elementary: Slater
- Middle: Creighton
- High: Lakewood
- District: Jefferson County R-1
Source: REcolorado as distributed by MLS GRID. This data may not be complete. We recommend contacting the local school district to confirm school assignments for this home.
Get a cash offer in 3 minutes
Find out how much your home could sell for in as little as 3 minutes with a no-obligation cash offer.
Estimated market value
$886,700
Get a cash offer in 3 minutes
Find out how much your home could sell for in as little as 3 minutes with a no-obligation cash offer.
Estimated market value
$886,700
- Colorado
- Jefferson County
- Lakewood
- 80215
- Morse Park
- 2060 Dover Street
Nearby cities
Nearby neighborhoods
Nearby zip codes
Other Lakewood Topics
