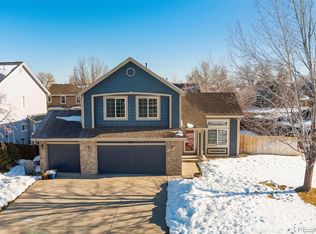
Beautifully updated home on a corner lot with mature landscaping and in stunning MOVE-IN READY condition! Featuring new carpet, fresh paint, a new roof, and new Pella windows, this is the one! Spacious, open layout with lofted ceilings; you will love the light, bright, and airy feel from the moment you step in the front door. Throughout your tour of the home, you will notice the designer lighting, granite counters, stainless appliances (including gas stove, which is prewired for electric as well) iron railings, subway tile, and more! The heart of the home is the expansive kitchen, which flows perfectly into the family room, and the wonderful backyard, a perfect floorplan for entertaining. The deck in your backyard oasis has a gazebo, hot tub, and, around the corner, a storage shed to keep your yard tools and toys. Don't forget to look at the 2.5-car garage with room for additional storage or a workshop. When you are finished enjoying the lovely main level, the primary suite provides the perfect retreat, complete with a 5-piece bathroom and walk-in closet. Enjoy the soaking tub, walk-in shower with European glass enclosure, and dual vanity!! 2 spacious secondary bedrooms with another full bathroom and a loft rounds out the upstairs. The finished basement provides an additional bed/bath plus the ultimate large flex space for a media room or home gym. Finally, the location is just as Stellar as the home itself!! Right next to the Heritage Trail System, Eastlake Open Space, and Hunter’s Glen Park/Lake! Only 30 minutes to Denver International Airport, 20 minutes to Downtown Denver, and 30 minutes to Boulder! In the immediate area, you have the Denver Premium Outlets, Orchard Town Center, Cabelas, Top Golf, and coming soon the new Chicken n Pickle! To top it all off, the newest light rail system is only 1.5 miles away! Excellent condition, fantastic lot, quiet neighborhood, and ideal location; this home really does have it all. Hurry and schedule a showing today!
Sold for $626,000
Zillow last checked:
Listing updated:
Bought with:
David Stein, 1317476
RE/MAX Alliance
Source: REcolorado as distributed by MLS GRID,MLS#: 8745735
Price history
| Date | Event | Price |
|---|---|---|
| 7/27/2026 | Listing removed | $3,050$1/sqft |
Source: Zillow Rentals Report a problem | ||
| 7/25/2026 | Price change | $3,050-1.6%$1/sqft |
Source: Zillow Rentals Report a problem | ||
| 7/12/2026 | Listed for rent | $3,100+0.3%$1/sqft |
Source: Zillow Rentals Report a problem | ||
| 6/30/2026 | Listing removed | $3,090$1/sqft |
Source: Zillow Rentals Report a problem | ||
| 6/25/2026 | Listed for rent | $3,090$1/sqft |
Source: Zillow Rentals Report a problem | ||
| 11/15/2024 | Sold | $626,000-0.6%$238/sqft |
Source:  REcolorado as distributed by MLS GRID #8745735 Report a problem REcolorado as distributed by MLS GRID #8745735 Report a problem | ||
| 11/2/2024 | Pending sale | $629,900$239/sqft |
Source: REcolorado as distributed by MLS GRID #8745735 Report a problem | ||
| 10/29/2024 | Listed for sale | $629,900$239/sqft |
Source: REcolorado as distributed by MLS GRID #8745735 Report a problem | ||
| 10/7/2024 | Pending sale | $629,900$239/sqft |
Source: REcolorado as distributed by MLS GRID #8745735 Report a problem | ||
| 9/26/2024 | Listed for sale | $629,900+184.4%$239/sqft |
Source: REcolorado as distributed by MLS GRID #8745735 Report a problem | ||
| 3/3/2000 | Sold | $221,500+26.2%$84/sqft |
Source: Public Record Report a problem | ||
| 4/26/1999 | Sold | $175,500$67/sqft |
Source: Public Record Report a problem | ||

Get a cash offer in 3 minutes
Find out how much your home could sell for in as little as 3 minutes with a no-obligation cash offer.
Estimated market value
$611,300
