Skip main navigation
Under contract
  • Listed by: The Agency • Heather Sanderson • Contact: 818-415-7868
    $2,475,000

    2060 E Altadena Dr, Altadena, CA 91001

    4beds
    3,016sqft
    : 
    Loading
    Get pre-qualified
    Single Family Residence
    Built in 1959
    0.46 Acres Lot
    $2,449,200 Zestimate®
    $821/sqft
    $-- HOA

    What's special

    Sparkling poolTwo-car garageDedicated bocce ball courtExpansive backyardClassic porte cochereSecond-level primary suiteAutomatic gate
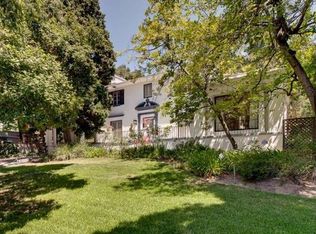
    Nestled in the coveted Altadena Town & Country Club area, this stunning mini estate offers the perfect blend of privacy, elegance, and resort-style living on a sprawling half-acre lot adorned with mature trees.Arrive in style through the automatic gate, which opens to a grand driveway, a classic Porte Cochere, a two-car garage, and an attached storage room. Inside, the home impresses with a sophisticated living room featuring a fireplace and skylights, a generous dining room, and a beautifully remodeled kitchen. The bright and airy family room and kitchen both open directly to the backyard patio, where a sparkling pool, spa, and lush landscaping create an entertainer's paradise.The second-level primary suite is a true retreat, boasting a spacious bathroom with a skylight and his and hers walk-in closets. Three bedrooms are located on the main level -- one is an en-suite with its own private bathroom, two share a Jack and Jill bathroom, and a powder room provides additional convenience for guests.The expansive backyard is made for gathering -- enjoy the pool and spa, a charming outdoor cabana, a dedicated bocce ball court, and an abundance of space to soak in the serene surroundings.A rare opportunity to own a piece of paradise in the serene, tree-lined hills of Altadena.
    45 days
    |
    1,723
    |
    132
    |

    Likely to sell faster than

    Zillow last checked:

    Listing updated:

    Listed by:

    Heather Sanderson DRE #01881548 818-415-7868,

    The Agency,

    Spencer Sanderson DRE #02137092 626-833-9856,

    The Agency

    Source: CRMLS,MLS#: P1-27433MLS LogoOriginating MLS: California Regional MLS (Ventura & Pasadena-Foothills AORs)

      Facts & features

      Interior

      Bedrooms & bathrooms
      • Bedrooms: 4
      • Bathrooms: 4
      • Full bathrooms: 2
      • 3/4 bathrooms: 1
      • 1/2 bathrooms: 1
      Rooms
      • Room types: Bathroom, Bedroom, Family Room, Kitchen, Living Room, Primary Bathroom, Primary Bedroom, Office, Other, Dining Room
      Bedroom
      • Features: Bedroom on Main Level
      Bathroom
      • Features: Bathtub, Dual Sinks, Separate Shower
      Bathroom
      • Features: Jack and Jill Bath
      Kitchen
      • Features: Kitchen Island, Remodeled, Updated Kitchen
      Other
      • Features: Walk-In Closet(s)
      Heating
      • Central
      Cooling
      • Central Air
      Appliances
      • Included: Dishwasher, Freezer, Gas Range, Refrigerator, Dryer, Washer
      • Laundry: Laundry Closet, Stacked
      Features
      • Separate/Formal Dining Room, Bedroom on Main Level, Jack and Jill Bath, Walk-In Closet(s)
      • Flooring: Wood
      • Has fireplace: Yes
      • Fireplace features: Living Room
      • Common walls with other units/homes: No Common Walls
      Interior area
      • Total interior livable area: 3,016 sqft

      Property

      Parking
      • Total spaces: 2
      • Parking features: Driveway, Garage, Porte-Cochere
      • Garage spaces: 2
      Features
      • Levels: Two
      • Stories: 2
      • Patio & porch: Concrete, Patio
      • Has private pool: Yes
      • Pool features: Heated
      • Has spa: Yes
      • Has view: Yes
      • View description: Mountain(s)
      Lot
      • Size: 0.46 Acres
      • Features: 0-1 Unit/Acre
      Details
      • Additional structures: Cabana
      • Parcel number: 5857029001
      • Special conditions: Standard

      Construction

      Type & style
      • Home type: SingleFamily
      • Property subtype: Single Family Residence
      Condition
      • Year built: 1959

      Utilities & green energy

      • Sewer: Septic Tank
      • Water: Public

      Community & HOA

      Community
      • Features: Mountainous
      • Security: Security Gate
      Location
      • Region: Altadena

      Financial & listing details

      • Price per square foot: $821/sqft
      • Tax assessed value: $1,798,902
      • Annual tax amount: $20,705
      • Date on market: 6/3/2026
      • Cumulative days on market: 45 days
      • Listing terms: Cash,Conventional

        Estimated market value

        $2,449,200

        $2.33M - $2.57M

        $7,408/mo

        Price history

        DateEventPrice
        7/8/2026Contingent$2,475,000$821/sqft
        Source: CRMLS #P1-27433 Report a problem
        6/3/2026Listed for sale$2,475,000+59.7%$821/sqft
        Source: CRMLS #P1-27433 Report a problem
        6/23/2017Sold$1,550,000+12.7%$514/sqft
        Source: Public Record Report a problem
        6/19/2015Sold$1,375,000-3.5%$456/sqft
        Source: Public Record Report a problem
        5/22/2015Pending sale$1,425,000$472/sqft
        Source: CENTURY 21 Golden Realty #2060altadnea Report a problem
        5/12/2015Listed for sale$1,425,000+79.2%$472/sqft
        Source: CENTURY 21 Golden Realty #2060altadnea Report a problem
        3/27/2000Sold$795,000+127.1%$264/sqft
        Source: Public Record Report a problem
        2/9/1995Sold$350,000$116/sqft
        Source: Public Record Report a problem

        Public tax history

        YearProperty taxesTax assessment
        2025$20,705 +3.8%$1,798,902 +2%
        2024$19,943 +0.8%$1,763,630 +2%
        2023$19,777 +3.6%$1,729,050 +2%
        2022$19,085 +5.1%$1,695,148 +2%
        2021$18,157 +4.3%$1,661,910 +1%
        2020$17,412 $1,644,870 +2%
        2019$17,412 -2.2%$1,612,619 +2%
        2018$17,805 $1,581,000 +11%
        2017$17,805 +9.8%$1,423,886 +2%
        2016$16,221 +2.1%$1,395,968 +33.6%
        2015$15,888 +35.2%$1,044,949 +2%
        2014$11,756 $1,024,481 +2.5%
        2012-- $999,856 +2%
        2011-- $980,252 +0.8%
        2010-- $972,926 -0.2%
        2009-- $975,239 +2%
        2008-- $956,118 +2%
        2007-- $937,371 +2%
        2006-- $918,992
        2005-- $918,992 +4%
        2004-- $883,307 +1.9%
        2003-- $867,119 +2%
        2002-- $850,118 +82.5%
        2000-- $465,934
        Find assessor info on the county website

        Monthly payment

        Est. payment

        Payment breakdown

        Explore the cost of this home by adjusting the details. Changes won't be saved.
        All calculations are estimates and provided by Zillow, Inc. for informational purposes only. Actual amounts may vary.
        HOA fees may include property taxes on listings classified as Co-Ops. Contact the listing agent and/or owner for fee details.
        Mortgage interest rates are dependent on a number of factors, including credit score, down payment, and repayment length. Interest rate data provided by Zillow Group Marketplace, Inc. as of 1/1/1970 from various mortgage lenders with which we have lead or other similar arrangements; the Estimated Payment is an average of those rates.
        See how much you could borrow to make a competitive offer.

        Climate risks

        Neighborhood: 91001

        Getting around

        12 / 100
        Car-Dependent
        10 / 100
        Somewhat Bikeable

        Nearby schools

        GreatSchools rating

        A local agent can set up tours, give advice and negotiate with sellers.

        Browse local experts

        Similar homes

          1. Local buyer's agents are ready to help