Skip main navigation
Sold for $679,900
  • $679,900

    2060 E FLINTLOCK Way, Chandler, AZ 85286

    3beds
    2,322sqft
    Single Family Residence
    Built in 2001
    9,119 Square Feet Lot
    $678,900 Zestimate®
    $293/sqft
    $2,928 Estimated rent

    Home value

    $678,900

    $645,000 - $713,000

    $2,928/mo

    Zestimate® history
    Loading
    Loading...

    Owner options

    List your home for rent

    $2,928/mo

    Rent Zestimate®

    Find your next renter with Zillow Rental Manager. Plus, with online applications, you can quickly screen prospective tenants – for free.

    Learn more

    $2,928/mo

    Rent Zestimate®

    Refinance and save

    $4,111/mo

    Est. payment

    Refinancing to a lower rate could help reduce your monthly payments and save thousands over the life of the loan.

    See today's rates

    $4,111/mo

    Est. payment

    Explore your selling options

    Work with a Zillow partner agent

    Leverage their expertise and Zillow's premium Showcase listings to get your home seen by more buyers.

    Get started

    List with your own agent

    Get your home in front of millions of buyers by listing it on Zillow.

    Learn how to do it

    Sell it yourself

    Take full control of how buyers see your home on Zillow by listing For Sale by Owner (FSBO).

    List your home

    What's special

    Saltwater poolOpen floor planLush landscapingPrivate paver courtyardNewly updated front entryGas cooktopLarge corner lot
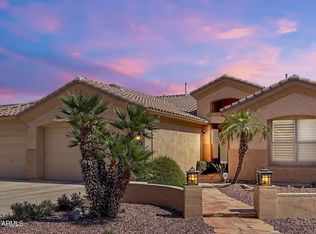
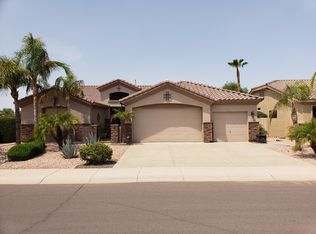
    This upgraded single-level home sits on a large corner lot and is designed for both comfort and entertaining. A private paver courtyard leads to a newly updated front entry, setting the tone for the home's curb appeal. Inside, the chef's kitchen is a standout, featuring quartz countertops, an extended cabinet layout, wall ovens, a gas cooktop, and newer stainless-steel appliances (Nov 2022). There's also exceptional storage with a standard pantry plus an additional walk-in pantry/storage room with shelving and a secondary fridge/freezer. The open floor plan flows into a spacious living area centered around a large island that overlooks the backyard oasis-complete with a saltwater pool, waterfall, and lush landscaping. The north-facing yard provides consistent... shade, making it ideal for year-round outdoor living and entertaining. The home offers three oversized bedrooms plus a den, with tile and luxury plank flooring throughout and plantation shutters in every room. The backyard enjoys added privacy with only single-level homes visible beyond it. Additional features include a three-car garage with epoxy floors and extra depth of over 24 feet, providing ample space for a full-size truck. The roof underlayment was replaced in 2020 for added peace of mind. Located near the Loop 202 with convenient access to shopping, dining, and approximately half a mile from the Chandler Paseo Trail, this home combines luxury, functionality, and an ideal location.

    Zillow last checked:

    Listing updated:

    Listed by:

    Thomas A Klepper 602-400-5615,

    Call Realty, Inc.,

    Jodi Klepper 602-692-3707,

    Call Realty, Inc.

    Bought with:

    Angel Ung, SA664683000

    HomeSmart

    Source: ARMLS,MLS#: 7000018MLS Logo

    Facts & features

    Interior

    Bedrooms & bathrooms
    • Bedrooms: 3
    • Bathrooms: 2
    • Full bathrooms: 2
    Heating
    • Zoned, Forced Air, Natural Gas
    Cooling
    • Central Air, Ceiling Fan(s), Programmable Thmstat
    Appliances
    • Included: Dryer, Washer, Water Softener Owned, Refrigerator, Built-in Microwave, Dishwasher, Disposal, Electric Oven, Gas Cooktop, Built-In Electric Oven
    • Laundry: Inside
    Features
    • Quartz Countertops, High Speed Internet, Double Vanity, Eat-in Kitchen, Breakfast Bar, 9+ Flat Ceilings, Kitchen Island, Pantry, Bidet, Full Bth Master Bdrm, Separate Shwr & Tub
    • Flooring: Vinyl, Tile
    • Windows: Screens, Solar Screens, Double Pane Windows
    • Has basement: No
    • Has fireplace: No
    Interior area
    • Total structure area: 2,322
    • Total interior livable area: 2,322 sqft

    Property

    Parking
    • Total spaces: 7
    • Parking features: Attached, RV Gate, Garage Door Opener, Extended Length Garage, Over Height Garage
    • Attached garage spaces: 3
    • Uncovered spaces: 4
    Features
    • Stories: 1
    • Patio & porch: Covered, Patio
    • Exterior features: Rain Gutters
    • Has private pool: Yes
    • Pool features: Variable Speed Pump, Outdoor Pool, Play Pool
    • Spa features: None
    • Fencing: Back Yard,Block
    Lot
    • Size: 9,119 sqft
    • Features: North/South Exposure, Sprinklers In Rear, Sprinklers In Front, Corner Lot, Gravel/Stone Front, Gravel/Stone Back, Synthetic Grass Frnt, Synthetic Grass Back, Auto Timer H2O Front
    Details
    • Parcel number: 30330675
    • Special conditions: Owner/Agent

    Construction

    Type & style
    • Home type: SingleFamily
    • Property subtype: Single Family Residence
    Materials
    • Stucco, Wood Frame, Painted
    • Roof: Tile
    Condition
    • Year built: 2001
    Details
    • Builder name: William Lyon Homes

    Utilities & green energy

    • Electric: 220 Volts in Kitchen
    • Sewer: Public Sewer
    • Water: City Water
    • Utilities for property: Phone Available
    Green energy
    • Energy efficient items: Multi-Zones

    Community & neighborhood

    Community
    • Community features: Playground, Biking/Walking Path
    Location
    • Region: Chandler
    • Subdivision: RIO DEL VERDE

    HOA & financial

    HOA
    • Has HOA: Yes
    • HOA fee: $211 quarterly
    • Services included: Maintenance Grounds
    • Association name: San Tan Management
    • Association phone: 480-650-9443

    Other

    Other facts
    • Listing terms: Cash,Conventional,1031 Exchange,FHA,VA Loan
    • Ownership: Fee Simple
    • Road surface type: Asphalt

    Price history

    DateEventPrice
    4/23/2026Sold$679,900$293/sqft
    Source: ARMLS #7000018 Report a problem
    3/20/2026Listed for sale$679,900+8.6%$293/sqft
    Source: ARMLS #7000018 Report a problem
    11/3/2022Sold$626,000+0.2%$270/sqft
    Source: ARMLS #6468847 Report a problem
    10/6/2022Pending sale$625,000$269/sqft
    Source: ARMLS #6468847 Report a problem
    9/29/2022Listed for sale$625,000+170%$269/sqft
    Source: ARMLS #6468847 Report a problem
    11/15/2001Sold$231,460$100/sqft
    Source: Public Record Report a problem

    Public tax history

    YearProperty taxesTax assessment
    2025$2,630 +1.4%$52,670 -6.3%
    2024$2,595 +2.1%$56,220 +82.4%
    2023$2,541 +3%$30,819 -13.9%
    2022$2,467 -4.2%$35,800 +4.8%
    2021$2,574 +4%$34,150 +6%
    2020$2,475 +3.3%$32,210 +6.1%
    2019$2,397 $30,360 +10.1%
    2018$2,397 +7.3%$27,580 +0.4%
    2017$2,234 +7.1%$27,460 -1%
    2016$2,085 -3.1%$27,750 +0.1%
    2015$2,152 $27,710 +30.6%
    2014-- $21,220 +17.5%
    2013-- $18,060
    2012-- $18,060 -5.8%
    2011-- $19,170 -16.5%
    2010-- $22,970 -23.7%
    2009-- $30,110 -4.9%
    2008-- $31,650 +8.8%
    2007-- $29,100 +56.9%
    2006-- $18,550
    2005-- $18,550 +10.1%
    2004-- $16,850
    2003-- $16,850 +297.4%
    2002-- $4,240

    Find assessor info on the county website

    Neighborhood: Rio Del Verde

    Nearby schools

    GreatSchools rating
    Schools provided by the listing agent
    • Elementary: Rudy G Bologna Elementary
    • Middle: Santan Junior High School
    • High: Perry High School
    • District: Chandler Unified District #80

    Source: ARMLS. This data may not be complete. We recommend contacting the local school district to confirm school assignments for this home.

    Get a cash offer in 3 minutes
    Find out how much your home could sell for in as little as 3 minutes with a no-obligation cash offer.
    Estimated market value
    $678,900
    Get a cash offer in 3 minutes
    Find out how much your home could sell for in as little as 3 minutes with a no-obligation cash offer.
    Estimated market value
    $678,900