Skip main navigation
Sold for $429,000
  • $429,000

    2060 Envoy Ct, Clearwater, FL 33764

    2beds
    1,460sqft
    Single Family Residence
    Built in 1966
    8,625 Square Feet Lot
    $428,700 Zestimate®
    $294/sqft
    $2,710 Estimated rent

    Home value

    $428,700

    $394,000 - $467,000

    $2,710/mo

    Zestimate® history
    Loading
    Loading...

    Owner options

    List your home for rent

    $2,710/mo

    Rent Zestimate®

    Find your next renter with Zillow Rental Manager. Plus, with online applications, you can quickly screen prospective tenants – for free.

    Learn more

    $2,710/mo

    Rent Zestimate®

    Refinance and save

    $2,941/mo

    Est. payment

    Refinancing to a lower rate could help reduce your monthly payments and save thousands over the life of the loan.

    See today's rates

    $2,941/mo

    Est. payment

    Explore your selling options

    Work with a Zillow partner agent

    Leverage their expertise and Zillow's premium Showcase listings to get your home seen by more buyers.

    Get started

    List with your own agent

    Get your home in front of millions of buyers by listing it on Zillow.

    Learn how to do it

    Sell it yourself

    Take full control of how buyers see your home on Zillow by listing For Sale by Owner (FSBO).

    List your home

    What's special

    Screened-in porchFlowing functional floor planHurricane shuttersPlantation shuttersFreshly painted exteriorCalifornia closetsPavered patio
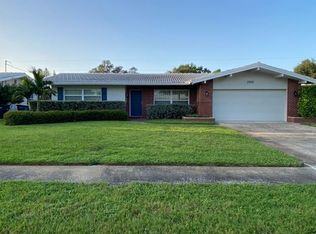
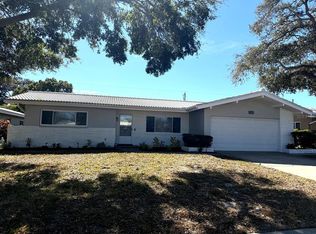
    Welcome to 2060 Envoy Court, Clearwater, FL 33764, a beautifully maintained 2-bedroom, 2-bath home with a 2-car garage, located in the highly coveted Imperial Park community. Known for its pride of ownership and established charm, Imperial Park offers a peaceful residential setting with a remarkably low HOA of just $125 per year. Best of all, this property is high and dry and not located in a flood zone. From the moment you arrive, you’ll appreciate the impeccably maintained landscaping and freshly painted exterior, reflecting the exceptional care this home has received. Inside, the home features a flowing, functional floor plan with no popcorn ceilings, a detail many buyers truly value. Plantation shutters, California Closets, and thoughtful upgrades throughout enhance both style and organization. The kitchen offers abundant cabinet and counter space, making it ideal for everyday living and entertaining, and is equipped with new GE appliances installed in 2025. Major system upgrades provide peace of mind, including a 2019 HVAC system, a 2025 gas tankless on-demand water heater, and a 2025 Generac 18kW natural gas generator. Roofing details further add value and confidence, with a tile roof rated for 50 years (approximately 23 years old) and a membrane roof over the patio installed in 2018. Step outside to enjoy true Florida living with a screened-in porch, pavered patio, and a fully fenced backyard offering exceptional privacy. A complete irrigation system on a private well keeps the landscaping lush and efficient year-round. The home is also equipped with hurricane shutters, adding an extra layer of security and preparedness. As an added convenience, the Samsung washer and dryer are included. Ideally located with walkable access to nearby schools, including Oak Grove Middle School, as well as Allen’s Creek Park, this move-in-ready home combines thoughtful upgrades, meticulous maintenance, and an outstanding Clearwater location—an exceptional opportunity to own a home that delivers comfort, functionality, and long-term value in one of Clearwater’s most desirable communities.

    Zillow last checked:

    Listing updated:

    Listed by:

    Lance Willard LLC 727-487-1894,

    CHARLES RUTENBERG REALTY INC 727-538-9200

    Bought with:

    Jared Lewis, 3574616

    DALTON WADE INC

    Source: Stellar MLS,MLS#: TB8472160MLS LogoOriginating MLS: Suncoast Tampa

    Facts & features

    Interior

    Bedrooms & bathrooms
    • Bedrooms: 2
    • Bathrooms: 2
    • Full bathrooms: 2
    Primary bedroom
    • Features: Walk-In Closet(s)
    • Level: First
    • Area: 240 Square Feet
    • Dimensions: 16x15
    Bedroom 2
    • Features: Built-in Closet
    • Level: First
    • Area: 130 Square Feet
    • Dimensions: 13x10
    Kitchen
    • Level: First
    • Area: 240 Square Feet
    • Dimensions: 24x10
    Living room
    • Level: First
    • Area: 234 Square Feet
    • Dimensions: 18x13
    Heating
    • Central
    Cooling
    • Central Air
    Appliances
    • Included: Dishwasher, Disposal, Dryer, Gas Water Heater, Other, Refrigerator, Tankless Water Heater, Washer
    • Laundry: In Garage, Other
    Features
    • Built-in Features, Ceiling Fan(s), Chair Rail, Open Floorplan, Other, Thermostat, Walk-In Closet(s)
    • Flooring: Other, Tile
    • Windows: Window Treatments, Hurricane Shutters
    • Has fireplace: No
    Interior area
    • Total structure area: 1,460
    • Total interior livable area: 1,460 sqft

    Property

    Parking
    • Total spaces: 2
    • Parking features: Garage - Attached
    • Attached garage spaces: 2
    Features
    • Levels: One
    • Stories: 1
    • Patio & porch: Covered
    • Exterior features: Garden, Irrigation System, Other, Private Yard, Rain Gutters
    Lot
    • Size: 8,625 Square Feet
    • Residential vegetation: Mature Landscaping, Trees/Landscaped
    Details
    • Parcel number: 242915419940002100
    • Special conditions: None

    Construction

    Type & style
    • Home type: SingleFamily
    • Architectural style: Ranch
    • Property subtype: Single Family Residence
    Materials
    • Block
    • Foundation: Other
    • Roof: Tile
    Condition
    • New construction: No
    • Year built: 1966

    Utilities & green energy

    • Sewer: Public Sewer
    • Water: Public
    • Utilities for property: Electricity Connected, Natural Gas Connected, Water Connected

    Community & HOA

    Community
    • Pet fee: $0 monthly
    • Subdivision: IMPERIAL PARK
    HOA
    • Has HOA: Yes
    • HOA fee: $10 monthly
    • HOA name: Douglas Schanck
    • HOA phone: 727-439-5700
    Location
    • Region: Clearwater

    Financial & listing details

    • Price per square foot: $294/sqft
    • Tax assessed value: $326,270
    • Annual tax amount: $3,103
    • Date on market: 2/4/2026
    • Cumulative days on market: 21 days
    • Ownership: Fee Simple
    • Total actual rent: 0
    • Electric utility on property: Yes
    • Road surface type: Paved

    Price history

    DateEventPrice
    4/24/2026Sold$429,000$294/sqft
    Source: Stellar MLS #TB8472160 Report a problem
    2/27/2026Pending sale$429,000$294/sqft
    Source: Stellar MLS #TB8472160 Report a problem
    2/22/2026Price change$429,000-2.3%$294/sqft
    Source: Stellar MLS #TB8472160 Report a problem
    2/5/2026Listed for sale$439,000+95.1%$301/sqft
    Source: Stellar MLS #TB8472160 Report a problem
    3/29/2017Sold$225,000+59.6%$154/sqft
    Source: Public Record Report a problem
    12/13/2002Sold$141,000+65.9%$97/sqft
    Source: Public Record Report a problem
    2/6/1995Sold$85,000$58/sqft
    Source: Public Record Report a problem

    Public tax history

    YearProperty taxesTax assessment
    2024$3,103 +2%$206,098 +3%
    2023$3,042 +3.9%$200,095 +3.6%
    2022$2,926 -0.9%$193,214 +3%
    2021$2,954 +0.5%$187,586 +1.4%
    2020$2,940 +2.1%$184,996 +2.3%
    2019$2,880 $180,837 +1.9%
    2018$2,880 +1.6%$177,465 -13.5%
    2017$2,834 +120.8%$205,229 +89.8%
    2016$1,283 -1.5%$108,104 +0.7%
    2015$1,303 +0.9%$107,353 +0.8%
    2014$1,291 +1.3%$106,501 +1.5%
    2013$1,275 +2.6%$104,927 +1.7%
    2012$1,242 $103,173 -16.2%
    2011-- $123,075 -1.7%
    2010-- $125,156 -5.3%
    2009-- $132,120 +0.1%
    2008$1,769 $131,988 +3%
    2007-- $128,144 -14.7%
    2005-- $150,300 +18.3%
    2004$1,927 +2.1%$127,000 +13.6%
    2003$1,888 +47%$111,800 +9.1%
    2002$1,284 $102,500 +11.9%
    2001$1,284 +4.8%$91,600 +8.4%
    2000$1,226 $84,500
    Find assessor info on the county website

    Neighborhood: Imperial Park

    Nearby schools

    GreatSchools rating
    Schools provided by the listing agent
    • Elementary: Plumb Elementary-PN
    • Middle: Oak Grove Middle-PN
    • High: Clearwater High-PN

    Source: Stellar MLS. This data may not be complete. We recommend contacting the local school district to confirm school assignments for this home.

    Get a cash offer in 3 minutes
    Find out how much your home could sell for in as little as 3 minutes with a no-obligation cash offer.
    Estimated market value
    $428,700
    Get a cash offer in 3 minutes
    Find out how much your home could sell for in as little as 3 minutes with a no-obligation cash offer.
    Estimated market value
    $428,700