Skip main navigation
Off market
  • $858,800

    2060 Fairhill Ln NW, Marietta, GA 30064

    4beds
    4,537sqft
    SingleFamily
    Built in 2002
    0.46 Acres Lot
    $858,800 Zestimate®
    $189/sqft
    $4,125 Estimated rent

    Home value

    $858,800

    $816,000 - $902,000

    $4,125/mo

    Zestimate® history
    Loading
    Loading...

    Owner options

    List your home for rent

    $4,125/mo

    Rent Zestimate®

    Find your next renter with Zillow Rental Manager. Plus, with online applications, you can quickly screen prospective tenants – for free.

    Learn more

    $4,125/mo

    Rent Zestimate®

    Refinance and save

    $5,192/mo

    Est. payment

    Refinancing to a lower rate could help reduce your monthly payments and save thousands over the life of the loan.

    See today's rates

    $5,192/mo

    Est. payment

    Explore your selling options

    Work with a Zillow partner agent

    Leverage their expertise and Zillow's premium Showcase listings to get your home seen by more buyers.

    Get started

    List with your own agent

    Get your home in front of millions of buyers by listing it on Zillow.

    Learn how to do it

    Sell it yourself

    Take full control of how buyers see your home on Zillow by listing For Sale by Owner (FSBO).

    List your home

    What's special

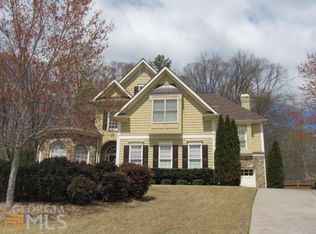
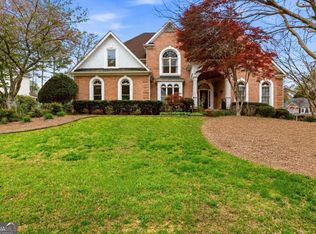
    3D Tour! This stunning, recently updated home has all the luxurious features you could want. When you walk in, you're greeted by the light-filled open floor plan with up-scale trim, large windows, gleaming hardwoods and limestone tile. Formal dining & large great room lead to the modern, updated kitchen with custom white cabinets, breakfast bar, granite countertop and high end appliances. Fireside family room features abundant built-in bookcases and beautiful backyard views. Wow your guests with your spa-like powder room with limestone tile and custom vanity with marble top. Enjoy this oversized master suite on the main level which includes soaking tub, updated cabinets, granite, new lighting and fixtures. Upstairs you'll find large bedrooms and a second master-style bath. Entertain in your professionally landscaped, level backyard with rock walls and stone patio. There's also a full basement with space to customize and grow to suit your needs. This home has it all!

    This property is off market, which means it's not currently listed for sale or rent on Zillow. This may be different from what's available on other websites or public sources.

    Facts & features

    Interior

    Bedrooms & bathrooms
    • Bedrooms: 4
    • Bathrooms: 4
    • Full bathrooms: 3
    • 1/2 bathrooms: 1
    Heating
    • Forced air, Electric, Gas
    Cooling
    • Central
    Appliances
    • Included: Dishwasher, Dryer, Microwave, Refrigerator, Trash compactor, Washer
    • Laundry: In Kitchen,Laundry Room,Main Level,Mud Room
    Features
    • Entrance Foyer 2 Story,High Ceilings 9 ft Lower,Bo
    • Windows: Plantation Shutters,Insulated Windows
    • Basement: Bath/Stubbed,Daylight,Exterior Entry,Unfinished
    • Has fireplace: Yes
    • Fireplace features: Family Room,Gas Log,Gas Starter,Great Room
    • Common walls with other units/homes: No Common Walls
    Interior area
    • Total interior livable area: 4,537 sqft

    Property

    Parking
    • Total spaces: 2
    • Parking features: Garage - Attached
    Features
    • Patio & porch: Deck, Front Porch, Patio, Side Porch
    • Exterior features: Stone, Cement / Concrete
    Lot
    • Size: 0.46 Acres
    • Features: Back Yard,Landscaped
    Details
    • Parcel number: 20031901410
    • Other equipment: Irrigation Equipment

    Construction

    Type & style
    • Home type: SingleFamily
    • Architectural style: Traditional
    Materials
    • brick
    • Roof: Composition
    Condition
    • Resale
    • Year built: 2002

    Utilities & green energy

    • Sewer: Public Sewer
    • Water: Public
    • Utilities for property: Cable Available,Electricity Available,Natural Gas

    Community & HOA

    Community
    • Security: Fire Alarm, Carbon Monoxide Detector(s)
    HOA
    • Has HOA: Yes
    • HOA fee: $37 monthly
    Location
    • Region: Marietta

    Financial & listing details

    • Price per square foot: $189/sqft
    • Tax assessed value: $680,820
    • Annual tax amount: $7,939
    • Road surface type: Asphalt

    Price history

    DateEventPrice
    5/10/2023Sold$781,000+0.8%$172/sqft
    Source: FMLS GA #7198223 Report a problem
    4/12/2023Pending sale$775,000$171/sqft
    Source: GAMLS #10146062 Report a problem
    4/4/2023Listed for sale$775,000+33.9%$171/sqft
    Source: FMLS GA #7198223 Report a problem
    7/10/2020Sold$579,000-1.7%$128/sqft
    Source: GAMLS #8735794 Report a problem
    6/23/2020Pending sale$589,000$130/sqft
    Source: Keller Williams Realty Signature Partners #6680258 Report a problem
    5/13/2020Price change$589,000-1.8%$130/sqft
    Source: Keller Williams Realty Signature Partners #6680258 Report a problem
    2/13/2020Listed for sale$600,000+12.1%$132/sqft
    Source: Keller Williams Realty #8735794 Report a problem
    8/17/2004Sold$535,000+18.1%$118/sqft
    Source: Public Record Report a problem
    11/14/2001Sold$453,000$100/sqft
    Source: Public Record Report a problem

    Public tax history

    YearProperty taxesTax assessment
    2024$7,939 +12.8%$272,328
    2023$7,038 +4.9%$272,328 +18.4%
    2022$6,708 -3.9%$230,020
    2021$6,981 +17.5%$230,020 +9.7%
    2020$5,940 -7%$209,696 -8.9%
    2019$6,387 $230,108
    2018$6,387 $230,108 +29.2%
    2017$6,387 +31.3%$178,148
    2016$4,866 +15.2%$178,148 +17%
    2015$4,225 -0.8%$152,240
    2014$4,261 -0.8%$152,240
    2013$4,297 -0.8%$152,240
    2012$4,333 -0.2%$152,240
    2011$4,340 -24.1%$152,240 -28.5%
    2010$5,720 $212,920
    2009$5,720 +0.3%$212,920
    2006$5,703 -0.4%$212,920
    2005$5,727 +9.2%$212,920 +10.9%
    2004$5,243 $191,912
    2003$5,243 0%$191,912
    2002$5,244 +194.1%$191,912 +223.1%
    2001$1,783 $59,400
    Find assessor info on the county website

    Neighborhood: 30064

    Nearby schools

    GreatSchools rating
    Schools provided by the listing agent
    • Elementary: Cheatham Hill
    • Middle: Pine Mountain
    • High: Kennesaw Mountain
    • District: 20th

    Source: The MLS. This data may not be complete. We recommend contacting the local school district to confirm school assignments for this home.

    Get a cash offer in 3 minutes
    Find out how much your home could sell for in as little as 3 minutes with a no-obligation cash offer.
    Estimated market value
    $858,800
    Get a cash offer in 3 minutes
    Find out how much your home could sell for in as little as 3 minutes with a no-obligation cash offer.
    Estimated market value
    $858,800