photos, 3-D Matterport & internet marketing have been removed per new owner's request. Urban lifestyle in a fun vibe setting | friendly neighborhood with daily conveniences at your finger tips | Originally custom built as a 4-bedroom, 3-bathroom in 1994 | further reimagined and tastefully remodeled | current configuration is 3 bedrooms, 3 bathrooms and a loft study (can easily convert back to 4bd/3ba + loft study) | new Berber carpet | some newly painted interior surfaces & lighting fixtures | central A/C, central vacuum system & owned solar panels | Rarely available 2 staircases--primary staircase from front entry foyer, secondary from the kitchen | Grand living room has wine tasting wet bar w/seating | Gourmet chefs kitchen has eat-in area, walk-in pantry, center island and top-of-the-line stainless steel appliances featuring Viking gas stove with grill & double oven, custom cabinets (some with pull-out shelves) | Upper-level primary suite has walk-in closet, balcony & spa-inspired bath has separate vanity area w/skylight above | laundry room/mud room leading to the attached 2-car garage | rear yard with patio for home entertaining | renowned Las Lomitas school district
Sold for $3,000,000
$3,000,000
2060 Gordon Ave, Menlo Park, CA 94025
3beds
2,770sqft
Single Family Residence, Residential
Built in 1994
6,000 Square Feet Lot
$3,509,800 Zestimate®
$1,083/sqft
$7,506 Estimated rent
Home value
$3,509,800
$3.23M - $3.83M
$7,506/mo
Zestimate® history
Owner options
List your home for rent
$7,506/mo
Rent Zestimate®
Find your next renter with Zillow Rental Manager. Plus, with online applications, you can quickly screen prospective tenants – for free.
$7,506/mo
Rent Zestimate®
Refinance and save
$18,900/mo
Est. payment
Refinancing to a lower rate could help reduce your monthly payments and save thousands over the life of the loan.
$18,900/mo
Est. payment
Explore your selling options
Work with a Zillow partner agent
Leverage their expertise and Zillow's premium Showcase listings to get your home seen by more buyers.
Get startedList with your own agent
Get your home in front of millions of buyers by listing it on Zillow.
Learn how to do itSell it yourself
Take full control of how buyers see your home on Zillow by listing For Sale by Owner (FSBO).
List your homeWhat's special
Rear yardLighting fixturesCustom cabinetsEat-in areaNew berber carpetSeparate vanity areaCenter island
Zillow last checked:
Listing updated:
Listed by:
Julie Lau 01052924 650-208-2287,
Coldwell Banker Realty 650-325-6161
Bought with:
Jade Chen, 01934437
Compass
Source: MLSListings Inc,MLS#: ML81951837
Facts & features
Interior
Bedrooms & bathrooms
- Bedrooms: 3
- Bathrooms: 3
- Full bathrooms: 3
Bedroom
- Features: GroundFloorBedroom, PrimarySuiteRetreat, WalkinCloset, PrimaryBedroom2plus
Bathroom
- Features: DoubleSinks, PrimaryStallShowers, SplitBath, StallShower2plus, FullonGroundFloor
Dining room
- Features: BreakfastNook, EatinKitchen, FormalDiningRoom
Family room
- Features: SeparateFamilyRoom
Kitchen
- Features: Countertop_Stone, ExhaustFan, Island, Pantry
Heating
- Central Forced Air
Cooling
- Central Air
Appliances
- Included: Dishwasher, Exhaust Fan, Disposal, Range Hood, Oven/Range, Gas Oven/Range, Refrigerator
- Laundry: Tub/Sink, In Utility Room
Features
- High Ceilings, One Or More Skylights, Wet Bar, Walk-In Closet(s)
- Flooring: Carpet, Tile, Vinyl Linoleum
- Number of fireplaces: 1
- Fireplace features: Other
Interior area
- Total structure area: 2,770
- Total interior livable area: 2,770 sqft
Property
Parking
- Total spaces: 2
- Parking features: Attached, Covered, Garage Door Opener
- Attached garage spaces: 2
Features
- Stories: 2
- Patio & porch: Balcony/Patio
- Exterior features: Back Yard
Lot
- Size: 6,000 Square Feet
Details
- Parcel number: 074073090
- Zoning: R10006
- Special conditions: Standard
Construction
Type & style
- Home type: SingleFamily
- Property subtype: Single Family Residence, Residential
Materials
- Foundation: Concrete Perimeter and Slab
- Roof: Composition
Condition
- New construction: No
- Year built: 1994
Utilities & green energy
- Gas: PublicUtilities
- Water: Public
- Utilities for property: Public Utilities, Water Public
Community & HOA
Location
- Region: Menlo Park
Financial & listing details
- Price per square foot: $1,083/sqft
- Tax assessed value: $3,060,000
- Annual tax amount: $35,186
- Date on market: 1/18/2024
- Listing agreement: ExclusiveRightToSell
Price history
| Date | Event | Price |
|---|---|---|
| 2/22/2024 | Sold | $3,000,000+0.1%$1,083/sqft |
Source:  MLSListings Inc #ML81951837 Report a problem MLSListings Inc #ML81951837 Report a problem | ||
| 1/26/2024 | Pending sale | $2,998,000$1,082/sqft |
Source: MLSListings Inc #ML81951837 Report a problem | ||
| 1/18/2024 | Listed for sale | $2,998,000-14.3%$1,082/sqft |
Source: MLSListings Inc #ML81951837 Report a problem | ||
| 5/31/2023 | Listing removed | -- |
Source:  MLSListings Inc #ML81929933 Report a problem MLSListings Inc #ML81929933 Report a problem | ||
| 5/30/2023 | Listed for sale | $3,500,000+218.2%$1,264/sqft |
Source: MLSListings Inc #ML81929933 Report a problem | ||
| 10/24/2003 | Sold | $1,100,000+74.6%$397/sqft |
Source: Public Record Report a problem | ||
| 10/10/1997 | Sold | $630,000$227/sqft |
Source: Public Record Report a problem | ||
Public tax history
| Year | Property taxes | Tax assessment |
|---|---|---|
| 2025 | $35,186 +88.8% | $3,060,000 +99.6% |
| 2024 | $18,641 +1.8% | $1,533,293 +2% |
| 2023 | $18,317 +2.7% | $1,503,229 +2% |
| 2022 | $17,830 +1.6% | $1,473,755 +2% |
| 2021 | $17,551 +2.2% | $1,444,858 +1% |
| 2020 | $17,165 -2.7% | $1,430,044 +2% |
| 2019 | $17,634 +5% | $1,402,005 +2% |
| 2018 | $16,800 +3.5% | $1,374,516 +2% |
| 2017 | $16,234 +0.9% | $1,347,566 +2% |
| 2016 | $16,089 +3.2% | $1,321,144 +1.5% |
| 2015 | $15,593 | $1,301,300 +2% |
| 2014 | $15,593 | $1,275,810 +0.5% |
| 2013 | -- | $1,270,045 +2% |
| 2012 | -- | $1,245,143 |
| 2011 | -- | $1,245,143 +2.8% |
| 2010 | -- | $1,211,607 -0.2% |
| 2009 | -- | $1,214,486 +2% |
| 2008 | -- | $1,190,673 +2% |
| 2007 | -- | $1,167,328 +2% |
| 2006 | -- | $1,144,440 |
| 2005 | -- | $1,144,440 +4% |
| 2004 | -- | $1,100,000 +3.7% |
| 2003 | -- | $1,061,208 +2% |
| 2002 | -- | $1,040,400 +55.8% |
| 2001 | -- | $667,594 +2% |
| 2000 | -- | $654,504 |
Find assessor info on the county website
Neighborhood: University Heights
Nearby homes
- $3,808,9005 bd4 ba3k sqft2054 Gordon Ave, Menlo Park, CA 94025Off Market
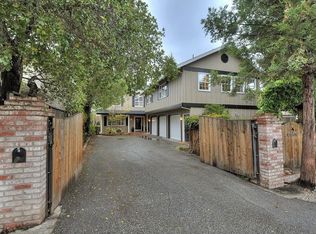
- $4,699,7004 bd4 ba3k sqft2050 Gordon Ave, Menlo Park, CA 94025Off Market
- $3,010,2004 bd2 ba1.5k sqft2061 Ashton Ave, Menlo Park, CA 94025Off Market
- $2,157,2002 bd1 ba1k sqft2051 Ashton Ave, Menlo Park, CA 94025Off Market

- $1,675,0003 bd1 ba1.1k sqft2067 Ashton Ave, Menlo Park, CA 94025Sold
- $4,555,6005 bd4 ba2.8k sqft2044 Gordon Ave, Menlo Park, CA 94025Off Market
- $3,400,0003 bd2 ba2k sqft2047 Ashton Ave, Menlo Park, CA 94025Sold
- $3,026,700-- bd-- ba4k sqft3525 Alameda De Las Pulgas, Menlo Park, CA 94025Off Market
Nearby schools
GreatSchools rating
- 10/10La Entrada Middle SchoolGrades: 4-8Distance: 0.4 mi
- 8/10Menlo-Atherton High SchoolGrades: 9-12Distance: 2.5 mi
- 10/10Las Lomitas Elementary SchoolGrades: K-3Distance: 0.6 mi
Schools provided by the listing agent
- Elementary: LasLomitasElementary
- Middle: LaEntradaMiddle
- High: MenloAthertonHigh
- District: LasLomitasElementary
Source: MLSListings Inc. This data may not be complete. We recommend contacting the local school district to confirm school assignments for this home.
Get a cash offer in 3 minutes
Find out how much your home could sell for in as little as 3 minutes with a no-obligation cash offer.
Estimated market value
$3,509,800
Get a cash offer in 3 minutes
Find out how much your home could sell for in as little as 3 minutes with a no-obligation cash offer.
Estimated market value
$3,509,800
- California
- San Mateo County
- Menlo Park
- 94025
- University Heights
- 2060 Gordon Ave
Nearby cities
Nearby neighborhoods
Nearby zip codes
Other Menlo Park Topics
