Skip main navigation
Sold for $340,000
  • $340,000

    2060 Hamilton Crossing Dr, Cantonment, FL 32533

    4beds
    2,075sqft
    Single Family Residence
    Built in 1994
    0.26 Acres Lot
    $343,700 Zestimate®
    $164/sqft
    $2,179 Estimated rent

    Home value

    $343,700

    $309,000 - $385,000

    $2,179/mo

    Zestimate® history
    Loading
    Loading...

    Owner options

    List your home for rent

    $2,179/mo

    Rent Zestimate®

    Find your next renter with Zillow Rental Manager. Plus, with online applications, you can quickly screen prospective tenants – for free.

    Learn more

    $2,179/mo

    Rent Zestimate®

    Refinance and save

    $2,299/mo

    Est. payment

    Refinancing to a lower rate could help reduce your monthly payments and save thousands over the life of the loan.

    See today's rates

    $2,299/mo

    Est. payment

    Explore your selling options

    Work with a Zillow partner agent

    Leverage their expertise and Zillow's premium Showcase listings to get your home seen by more buyers.

    Get started

    List with your own agent

    Get your home in front of millions of buyers by listing it on Zillow.

    Learn how to do it

    Sell it yourself

    Take full control of how buyers see your home on Zillow by listing For Sale by Owner (FSBO).

    List your home

    What's special

    Breakfast barUpdated lighting fixturesCozy breakfast nookLarge backyardScreened-in porchEn suite bathOpen floor plan
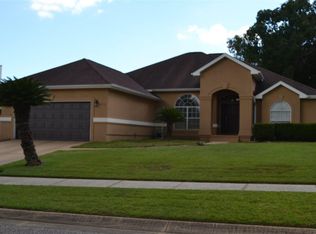
    Welcome to Hamilton Crossing! Where the homes are well-built. Especially this well maintained all-brick home offers convenience and comfort. Numerous updates and features. As you enter, you’re welcomed by cathedral ceilings and an open floor plan filled with natural light. To the right is a formal living room or office space, and to the left, a formal dining area. The spacious 19x17 great room features a wood-burning fireplace, lighted plant ledges, and access to the screened-in porch. The kitchen includes ample counter and cabinet space with solid wood cabinetry, a see-through breakfast bar, and a cozy breakfast nook. Appliances have been replaced in recent years; the refrigerator, range/oven, overhead microwave, and dishwasher are all included—with the microwave and dishwasher being brand new. The owner's suite features new flooring, a tray ceiling, and private access to the screened-in porch—perfect for relaxing. The en suite bath has new flooring, a large double vanity, separate shower, whirlpool tub, and a spacious walk-in closet. The split floor plan offers three additional bedrooms, each with updated lighting fixtures. A separate full bath serves these rooms and also opens to the screened porch. Bath #2 has been updated with a new vanity, toilet, and fixtures. Bedroom #3 includes a new accent wall. The large backyard provides plenty of space for entertaining or even adding a pool. Major updates include a 2023 architectural shingle roof, 2023 water heater, 2023 electrical panel, 2013 HVAC (recently serviced), and a 2025 garage door opener with exterior keypad. Additional features include a whole-yard sprinkler system and an Ensec termite bond.

    Zillow last checked:

    Listing updated:

    Listed by:

    Randall Graves 850-516-6763,

    Engel & Volkers Pensacola

    Bought with:

    Jason Panos

    RE/MAX INFINITY

    Source: PAR,MLS#: 664636MLS Logo

    Facts & features

    Interior

    Bedrooms & bathrooms
    • Bedrooms: 4
    • Bathrooms: 2
    • Full bathrooms: 2
    Primary bedroom
    • Level: First
    • Area: 240
    • Dimensions: 16 x 15
    Bedroom
    • Level: First
    • Area: 132
    • Dimensions: 12 x 11
    Bedroom 1
    • Level: First
    • Area: 132
    • Dimensions: 12 x 11
    Bedroom 2
    • Level: First
    • Area: 121
    • Dimensions: 11 x 11
    Dining room
    • Level: First
    • Area: 100
    • Dimensions: 10 x 10
    Kitchen
    • Level: First
    • Area: 126
    • Dimensions: 14 x 9
    Living room
    • Level: First
    • Area: 100
    • Dimensions: 10 x 10
    Heating
    • Central, Fireplace(s)
    Cooling
    • Central Air, Ceiling Fan(s)
    Appliances
    • Included: Electric Water Heater, Built In Microwave, Dishwasher, Refrigerator, Self Cleaning Oven
    • Laundry: Inside
    Features
    • Baseboards, Ceiling Fan(s), High Speed Internet, Vaulted Ceiling(s)
    • Flooring: Tile, Carpet
    • Windows: Double Pane Windows, Blinds, Drapery Rods
    • Has basement: No
    • Has fireplace: Yes
    Interior area
    • Total structure area: 2,075
    • Total interior livable area: 2,075 sqft

    Property

    Parking
    • Total spaces: 2
    • Parking features: 2 Car Garage, Side Entrance
    • Garage spaces: 2
    Features
    • Levels: One
    • Stories: 1
    • Patio & porch: Lanai, Patio
    • Pool features: None
    • Fencing: Back Yard,Privacy
    Lot
    • Size: 0.26 Acres
    • Dimensions: 95x91
    • Features: Corner Lot, Sprinkler
    Details
    • Parcel number: 201n301402031001
    • Zoning description: Res Single

    Construction

    Type & style
    • Home type: SingleFamily
    • Architectural style: Traditional
    • Property subtype: Single Family Residence
    Materials
    • Brick
    • Foundation: Slab
    • Roof: Shingle
    Condition
    • Resale
    • New construction: No
    • Year built: 1994

    Utilities & green energy

    • Electric: Circuit Breakers, Copper Wiring
    • Sewer: Public Sewer
    • Water: Public
    • Utilities for property: Cable Available
    Green energy
    • Energy efficient items: Insulation, Insulated Walls, Ridge Vent

    Community & HOA

    Community
    • Security: Smoke Detector(s)
    • Subdivision: Hamilton Crossing
    HOA
    • Has HOA: Yes
    • Services included: Association, Deed Restrictions
    • HOA fee: $100 annually
    Location
    • Region: Cantonment

    Financial & listing details

    • Price per square foot: $164/sqft
    • Tax assessed value: $302,266
    • Annual tax amount: $3,589
    • Price range: $340K - $340K
    • Date on market: 5/20/2025
    • Cumulative days on market: 31 days
    • Road surface type: Paved

    Price history

    DateEventPrice
    7/14/2025Sold$340,000-2.9%$164/sqft
    Source: PAR #664636 Report a problem
    7/14/2025Pending sale$350,000$169/sqft
    Source: PAR #664636 Report a problem
    6/20/2025Contingent$350,000$169/sqft
    Source: PAR #664636 Report a problem
    6/18/2025Price change$350,000-1.4%$169/sqft
    Source: PAR #664636 Report a problem
    6/2/2025Price change$355,000-2.7%$171/sqft
    Source: PAR #664636 Report a problem
    5/20/2025Listed for sale$365,000+13.5%$176/sqft
    Source: PAR #664636 Report a problem
    3/29/2023Sold$321,500$155/sqft
    Source: PAR #621878 Report a problem
    2/20/2023Contingent$321,500$155/sqft
    Source: PAR #621878 Report a problem
    2/1/2023Listed for sale$321,500$155/sqft
    Source: PAR #621878 Report a problem

    Public tax history

    YearProperty taxesTax assessment
    2024$3,589 +111%$302,266 +4.9%
    2023$1,701 -0.5%$288,161 +7.2%
    2022$1,711 -3.1%$268,882 +23.8%
    2021$1,765 +10.2%$217,170 +11.2%
    2020$1,602 +2%$195,382 +6.1%
    2019$1,570 $184,066 +30.1%
    2018$1,570 +0.3%$141,508 +2.1%
    2017$1,566 +0.4%$138,598 +2.1%
    2016$1,560 +0.9%$135,748 +0.7%
    2015$1,547 $134,805 +0.8%
    2014$1,547 $133,736 +1.5%
    2013-- $131,760
    2012-- $131,760 -4.8%
    2011-- $138,469 -0.1%
    2010-- $138,667 +2.7%
    2009-- $135,022 +0.1%
    2008-- $134,888 +3%
    2007-- $130,960 +2.5%
    2006-- $127,770 +3%
    2005-- $124,050 +3%
    2004-- $120,440 +1.9%
    2003-- $118,190 +2.4%
    2002-- $115,420 +1.6%
    2001-- $113,600 +3%
    2000-- $110,290 +2.7%
    1999-- $107,390
    Find assessor info on the county website

    Neighborhood: 32533

    Nearby schools

    GreatSchools rating
    Schools provided by the listing agent
    • Elementary: Lipscomb
    • Middle: RANSOM
    • High: Tate

    Source: PAR. This data may not be complete. We recommend contacting the local school district to confirm school assignments for this home.

    Get pre-qualified for a loan
    At Zillow Home Loans, we can pre-qualify you in as little as 5 minutes with no impact to your credit score.

    An equal housing lender. NMLS #10287.

    Sell for more on Zillow
    Get a Zillow Showcase℠ listing at no additional cost and you could sell for .
    $343,700
    2% more
    +$6,874
    With Zillow Showcase(estimated)
    $350,574