This beautifully updated ranch home is ideally located just minutes from the Powers corridor, Palmer Park Trails, and Peterson SFB, all within a NO HOA neighborhood. As you enter, you'll be welcomed by a living room with new luxury 6 inch vinyl plank flooring and vaulted ceilings. The family room on the main floor also features LVP, vaulted ceilings, and a cozy gas fireplace. The kitchen boasts lvp, ample wood cabinetry, granite countertops, and convenient counter bar seating and features pull-out pantry shelves and an instant hot water tap at the sink. The dining area off the kitchen is perfect for gatherings. The main floor also includes a laundry closet with included washer and dryer with built in storage. With three bedrooms on the main level, including the primary suite featuring an updated en-suite bathroom through a custom barn door with a shower and walk-in closet, new tile, new vanity and fixtures. On the other side of the living space two bedrooms share an updated full bath with skylight, new bathtub, new tile, new vanity and fixtures. Enjoy outdoor living with a large backyard that backs to an open easement area, providing privacy and no immediate neighbors behind. The backyard is fully fenced and spacious making it great for entertaining with a large patio and custom pergola. The lower level includes a large finished flex space for second family room, media center, office or work out space, with another gas fireplace. A spacious 4th bedroom with egress windows and a 3rd 3/4 bathroom with new flooring. Well-maintained and move-in ready, this home has a new roof, stucco exterior, a large Tuff Shed, leaf guard gutters, air conditioning, and Anderson windows in addition to a radon mitigation system, a sprinkler system, and an insulated 2-car garage door with extended concrete driveway that provides extra off-street parking.
Sold for $505,000
$505,000
2060 Heatherdale Dr, Colorado Springs, CO 80915
4beds
2,640sqft
Single Family Residence
Built in 1990
7,496 Square Feet Lot
$485,500 Zestimate®
$191/sqft
$2,713 Estimated rent
Home value
$485,500
$456,000 - $515,000
$2,713/mo
Zestimate® history
Owner options
List your home for rent
$2,713/mo
Rent Zestimate®
Find your next renter with Zillow Rental Manager. Plus, with online applications, you can quickly screen prospective tenants – for free.
$2,713/mo
Rent Zestimate®
Refinance and save
$2,951/mo
Est. payment
Refinancing to a lower rate could help reduce your monthly payments and save thousands over the life of the loan.
$2,951/mo
Est. payment
Explore your selling options
Work with a Zillow partner agent
Leverage their expertise and Zillow's premium Showcase listings to get your home seen by more buyers.
Get startedList with your own agent
Get your home in front of millions of buyers by listing it on Zillow.
Learn how to do itSell it yourself
Take full control of how buyers see your home on Zillow by listing For Sale by Owner (FSBO).
List your homeWhat's special
Custom barn doorCustom pergolaVaulted ceilingsMedia centerNew roofLaundry closetGranite countertops
Zillow last checked:
Listing updated:
Listed by:
Carol Hoffman 303-378-6887,
Keller Williams Realty DTC LLC
Bought with:
Jeffrey Johnson
Keller Williams Premier Realty
Source: elevateMLS,MLS#: 3875340
Facts & features
Interior
Bedrooms & bathrooms
- Bedrooms: 4
- Bathrooms: 3
- Full bathrooms: 1
- 3/4 bathrooms: 2
Basement
- Area: 944
Heating
- Forced Air
Cooling
- Central Air
Appliances
- Included: 220v in Kitchen, Dishwasher, Disposal, Dryer
Features
- Breakfast Bar
- Flooring: Carpet
- Windows: Window Coverings
- Basement: Partial,Partially Finished
- Has fireplace: Yes
- Fireplace features: Basement, Electric, Gas
Interior area
- Total structure area: 2,640
- Total interior livable area: 2,640 sqft
- Finished area above ground: 1,696
- Finished area below ground: 944
Property
Parking
- Total spaces: 2
- Parking features: Attached, Even with Main Level, Garage Door Opener, Concrete Driveway
- Attached garage spaces: 2
Features
- Patio & porch: Concrete
- Exterior features: Auto Sprinkler System
- Fencing: Full
Lot
- Size: 7,496 Square Feet
- Features: Level, Hiking Trail, Near Shopping Center, Landscaped
Details
- Additional structures: Storage
- Parcel number: 6401102111
Construction
Type & style
- Home type: SingleFamily
- Architectural style: Ranch
- Property subtype: Single Family Residence
Materials
- Brick, Stucco
- Foundation: Crawl Space, Slab
- Roof: Composite Shingle
Condition
- Existing Home
- New construction: No
- Year built: 1990
Utilities & green energy
- Water: Municipal
Green energy
- Indoor air quality: Radon System
Community & HOA
Location
- Region: Colorado Springs
Financial & listing details
- Price per square foot: $191/sqft
- Tax assessed value: $488,477
- Annual tax amount: $1,458
- Date on market: 4/4/2025
- Listing terms: Cash,Conventional,FHA,VA Loan
Price history
| Date | Event | Price |
|---|---|---|
| 4/2/2025 | Sold | $505,000+2%$191/sqft |
Source:  elevateMLS #3875340 Report a problem elevateMLS #3875340 Report a problem | ||
| 3/10/2025 | Pending sale | $495,000$188/sqft |
Source:  REcolorado as distributed by MLS GRID #6597214 Report a problem REcolorado as distributed by MLS GRID #6597214 Report a problem | ||
| 3/4/2025 | Listed for sale | $495,000+22.2%$188/sqft |
Source: REcolorado as distributed by MLS GRID #6597214 Report a problem | ||
| 1/27/2021 | Sold | $405,000+3.9%$153/sqft |
Source: Agent Provided Report a problem | ||
| 1/2/2021 | Listed for sale | $389,900+16.7%$148/sqft |
Source: Essential Realty Llc #3232773 Report a problem | ||
| 1/28/2020 | Sold | $334,000-1.7%$127/sqft |
Source: Public Record Report a problem | ||
| 1/22/2020 | Listed for sale | $339,900$129/sqft |
Source: Davidson Properties Inc #5394901 Report a problem | ||
| 1/22/2020 | Pending sale | $339,900$129/sqft |
Source: Davidson Properties Inc #5394901 Report a problem | ||
| 11/1/2019 | Listed for sale | $339,900+157.5%$129/sqft |
Source: Davidson Properties Inc #5394901 Report a problem | ||
| 4/29/1994 | Sold | $132,000$50/sqft |
Source: Public Record Report a problem | ||
Public tax history
| Year | Property taxes | Tax assessment |
|---|---|---|
| 2024 | $1,458 +8.9% | $32,720 |
| 2023 | $1,338 -7.8% | $32,720 +36.8% |
| 2022 | $1,451 | $23,910 -2.8% |
| 2021 | -- | $24,590 +18.8% |
| 2020 | $956 +4.5% | $20,700 |
| 2019 | $915 +33.2% | $20,700 +21.2% |
| 2018 | $687 -5.3% | $17,080 |
| 2017 | $725 +5.6% | $17,080 +2.8% |
| 2016 | $687 +36.8% | $16,620 |
| 2015 | $502 +6.4% | $16,620 +6% |
| 2014 | $472 | $15,680 |
| 2013 | -- | -- |
| 2012 | -- | $15,680 |
| 2011 | $1,016 | $15,680 -9% |
| 2010 | -- | $17,230 |
| 2009 | -- | $17,230 +5% |
| 2008 | -- | $16,410 |
| 2006 | -- | $16,410 +17.6% |
| 2004 | -- | $13,950 |
| 2003 | $869 +3.7% | $13,950 -8.7% |
| 2002 | $838 +3% | $15,280 +9% |
| 2001 | $814 | $14,020 |
Find assessor info on the county website
Neighborhood: East Colorado Springs
Nearby homes
- $454,5003 bd2 ba2k sqft2070 Heatherdale Dr, Colorado Springs, CO 80915Off Market

- $501,1004 bd3 ba4k sqft2050 Heatherdale Dr, Colorado Springs, CO 80915Off Market
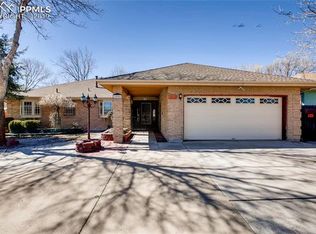
- $514,4004 bd3 ba2k sqft2080 Heatherdale Dr, Colorado Springs, CO 80915Off Market
- $411,2003 bd2 ba2.1k sqft2040 Heatherdale Dr, Colorado Springs, CO 80915Off Market
- $461,2005 bd3 ba2.5k sqft2065 Heatherdale Dr, Colorado Springs, CO 80915Off Market
- $472,7002 bd3 ba2k sqft2075 Heatherdale Dr, Colorado Springs, CO 80915Off Market
- $557,6007 bd3 ba4k sqft2055 Heatherdale Dr, Colorado Springs, CO 80915Off Market
- $470,0004 bd2 ba2k sqft2017 Wooten Ln, Colorado Springs, CO 80915Sold
Nearby schools
GreatSchools rating
- 6/10Henry Elementary SchoolGrades: PK-5Distance: 0.8 mi
- 3/10Jack Swigert Aerospace AcademyGrades: 6-8Distance: 2.2 mi
- 1/10Mitchell High SchoolGrades: 9-12Distance: 1.4 mi
Schools provided by the listing agent
- Elementary: Henry
- Middle: Swigert
- High: Mitchell
- District: Colorado Springs 11
Source: elevateMLS. This data may not be complete. We recommend contacting the local school district to confirm school assignments for this home.
Get a cash offer in 3 minutes
Find out how much your home could sell for in as little as 3 minutes with a no-obligation cash offer.
Estimated market value
$485,500
Get a cash offer in 3 minutes
Find out how much your home could sell for in as little as 3 minutes with a no-obligation cash offer.
Estimated market value
$485,500
- Colorado
- El Paso County
- Colorado Springs
- 80915
- East Colorado Springs
- 2060 Heatherdale Dr
Nearby cities
Nearby neighborhoods
- Briargate Real estate
- Central Colorado Springs Real estate
- Cimarron Hills Real estate
- East Colorado Springs Real estate
- Northeast Colorado Springs Real estate
- Northwest Colorado Springs Real estate
- Old Colorado City Real estate
- Powers Real estate
- Southeast Colorado Springs Real estate
- Southwest Colorado Springs Real estate
Nearby zip codes
Other Colorado Springs Topics
- Apartments for Rent in 80915
- Houses for Sale in 80915
- Houses for Rent in 80915
- 80915 Real Estate
- Colorado Springs Condos
- Houses for Sale in Colorado Springs
- Newest Listings in Colorado Springs
- Colorado Springs Home Values
- Colorado Springs Real Estate Agents
- Colorado Springs Refinance
- Colorado Springs Mortgage Rates
