Skip main navigation
Off market
  • $1,084,500

    2060 Helena Rd, Winter Haven, FL 33884

    4beds
    3,021sqft
    SingleFamily
    Built in 2006
    0.8 Acres Lot
    $1,084,500 Zestimate®
    $359/sqft
    $3,148 Estimated rent

    Home value

    $1,084,500

    $998,000 - $1.18M

    $3,148/mo

    Zestimate® history
    Loading
    Loading...

    Owner options

    List your home for rent

    $3,148/mo

    Rent Zestimate®

    Find your next renter with Zillow Rental Manager. Plus, with online applications, you can quickly screen prospective tenants – for free.

    Learn more

    $3,148/mo

    Rent Zestimate®

    Refinance and save

    $7,281/mo

    Est. payment

    Refinancing to a lower rate could help reduce your monthly payments and save thousands over the life of the loan.

    See today's rates

    $7,281/mo

    Est. payment

    Explore your selling options

    Work with a Zillow partner agent

    Leverage their expertise and Zillow's premium Showcase listings to get your home seen by more buyers.

    Get started

    List with your own agent

    Get your home in front of millions of buyers by listing it on Zillow.

    Learn how to do it

    Sell it yourself

    Take full control of how buyers see your home on Zillow by listing For Sale by Owner (FSBO).

    List your home

    What's special

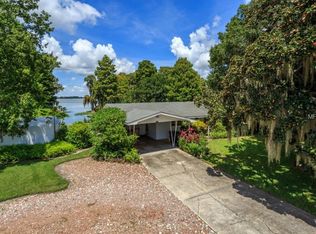
    Paradise on The Chain! This amazing 4 bedroom 3.5 bath lakeside treasure fronts the gorgeous Winter Haven Chain of Lakes where you will enjoy access to over 20 different lakes, waterfront restaurants/bars and the world-famous Legoland ski show. Located on beautiful Lake Eloise, this property offers large entertaining decks, lakeside hot tub, outdoor kitchen and bar area, two docks, covered boat lift and lots of room for lounging and enjoying this waterfront oasis. Spanning over 3020 sqft, the interior has a relaxed and open layout with soaring ceilings, spacious great room, wall-to-wall French doors and lower/upper porches for enjoying the amazing lakefront setting. Kitchen is set-up for entertaining with two raised bars/buffets, granite countertops, Viking Professional Series appliances and a full-sized Viking wine/beverage cooler. Upper level is home to the private master suite with it's own sunset balcony, California style walk-in closet and a relaxing master bath with soaking tub, walk-in shower and granite vanity. All guest bedrooms are downstairs each with en-suite bath access. Spectacular outdoor living where you can easily entertain 100's of guests while grilling out, serving drinks and watching TV at the lakeside tiki bar. Launch the boat for a morning ski session or seek out that trophy bass you've been searching for. Whatever your passion, this waterfront home will provide endless enjoyment, relaxation and satisfaction knowing you're living your best life. MAKE SURE TO CLICK ON THE VIDEO LINK!!

    This property is not currently displayed as for sale or rent on Zillow. This may be different from what's on other websites or public sources.

    Facts & features

    Interior

    Bedrooms & bathrooms
    • Bedrooms: 4
    • Bathrooms: 4
    • Full bathrooms: 3
    • 1/2 bathrooms: 1
    Appliances
    • Laundry: Inside, Laundry Room
    Features
    • Ceiling Fans(s), High Ceiling(s), Split Bedroom, Walk-In Closet(s), Window Treatments, Open Floorplan, Solid Surface Counters, Eating Space In Kitchen, Stone Counters
    • Flooring: Tile, Carpet
    • Windows: Thermal Windows, Shutters
    • Has fireplace: No
    Interior area
    • Structure area source: Public Records
    • Total interior livable area: 3,021 sqft

    Property

    Parking
    • Total spaces: 3
    • Parking features: Carport
    Features
    • Levels: Two
    • Patio & porch: Covered, Deck, Patio, Porch, Screened, Rear Porch
    • Exterior features: Stucco
    • Spa features: Above Ground
    • Waterfront features: Lake - Chain of Lakes, Lake
    • Body of water: LAKE ELOISE
    Lot
    • Size: 0.8 Acres
    • Features: In County, Street Paved
    • Residential vegetation: Mature Landscaping, Trees/Landscaped, Oak Trees
    Details
    • Additional structures: Outdoor Kitchen, Boathouse
    • Parcel number: 262911000000033210
    • Zoning: SFR

    Construction

    Type & style
    • Home type: SingleFamily
    • Architectural style: Conventional
    Materials
    • Wood
    • Foundation: Retaining Wall
    • Roof: Metal
    Condition
    • Completed
    • Year built: 2006

    Utilities & green energy

    • Sewer: Public Sewer
    • Water: Public, Canal/Lake For Irrigation
    • Utilities for property: Electricity Connected, Sewer Connected

    Community & HOA

    Community
    • Security: Security System Owned, Smoke Detector(s)
    • Subdivision: ACREAGE & UNREC
    HOA
    • Has HOA: Yes
    • HOA fee: $77 monthly
    Location
    • Region: Winter Haven

    Financial & listing details

    • Price per square foot: $359/sqft
    • Tax assessed value: $948,347
    • Annual tax amount: $12,570

    Price history

    DateEventPrice
    6/7/2019Sold$800,000-4.9%$265/sqft
    Source: Agent Provided Report a problem
    4/26/2019Price change$841,500-0.3%$279/sqft
    Source: THE STONES REAL ESTATE FIRM #P4905121 Report a problem
    4/10/2019Price change$844,000-0.6%$279/sqft
    Source: THE STONES REAL ESTATE FIRM #P4905121 Report a problem
    3/21/2019Listed for sale$849,000-5%$281/sqft
    Source: THE STONES REAL ESTATE FIRM #P4905121 Report a problem
    12/1/2018Listing removed$894,000$296/sqft
    Source: LA ROSA REALTY, LLC #P4900367 Report a problem
    8/16/2018Price change$894,000-0.6%$296/sqft
    Source: LA ROSA REALTY, LLC #P4900367 Report a problem
    5/8/2018Listed for sale$899,000-5.4%$298/sqft
    Source: LA ROSA REALTY, LLC #P4900367 Report a problem
    3/24/2011Listing removed$950,000$314/sqft
    Source: Brokers Realty of CFI #P4609124 Report a problem
    3/20/2011Listed for sale$950,000$314/sqft
    Source: Brokers Realty of CFI #P4609124 Report a problem
    1/12/2011Listing removed$950,000$314/sqft
    Source: Dee Norris #163937861 Report a problem
    11/2/2010Listed for sale$950,000+123.5%$314/sqft
    Source: Michael & Dee Norris #114500951 Report a problem
    8/10/2005Sold$425,000$141/sqft
    Source: Public Record Report a problem

    Public tax history

    YearProperty taxesTax assessment
    2025$12,570 -4.7%$948,347 -3.5%
    2024$13,189 +4.8%$983,088 +10%
    2023$12,587 +9.5%$893,716 +10%
    2022$11,496 +13.4%$812,469 +14.4%
    2021$10,135 +5.5%$710,481 +6.3%
    2020$9,610 +8.7%$668,148 +5%
    2019$8,838 -4.7%$636,227 +8.4%
    2018$9,279 +1%$587,013 +27.7%
    2017$9,183 +46.3%$459,714 +2.1%
    2016$6,276 -1.7%$450,259 +0.7%
    2015$6,383 -0.3%$447,129 +0.8%
    2014$6,401 +0.2%$443,580 +1.5%
    2013$6,389 +2.7%$437,025 +1.7%
    2012$6,219 -5.7%$429,720 -4.3%
    2011$6,597 -13.7%$449,204 -11.3%
    2010$7,642 -19.4%$506,493 -13.8%
    2009$9,477 -10.2%$587,807 -15.5%
    2008$10,551 $695,965
    2007-- --
    2006$7,653 --
    2005-- --
    Find assessor info on the county website

    Neighborhood: Cypress Gardens

    Nearby schools

    GreatSchools rating
    Schools provided by the listing agent
    • Elementary: Pinewood Elem
    • Middle: Denison Middle
    • High: Lake Region High

    Source: The MLS. This data may not be complete. We recommend contacting the local school district to confirm school assignments for this home.

    Get a cash offer in 3 minutes
    Find out how much your home could sell for in as little as 3 minutes with a no-obligation cash offer.
    Estimated market value
    $1,084,500
    Get a cash offer in 3 minutes
    Find out how much your home could sell for in as little as 3 minutes with a no-obligation cash offer.
    Estimated market value
    $1,084,500