Custom designed one level home in sought after Lakeview Summit neighborhood. This single-level residence offers an exceptional blend of luxury and functionality. Large gourmet kitchen, features double oven, 6 burner gas cook top and plenty of storage. Three bedrooms plus an office/den, it caters perfectly to both family life and professional needs. The honed slab marble fireplace in the spacious living area creates a striking centerpiece. Bring the outdoors in by opening the folding glass doors from the living room and out to one of three outdoor entertaining spaces. Outside, a natural rock waterfall and pond add a tranquil touch to the landscape. Throughout the home, white oak hardwood floors enhance the aesthetic appeal, while honed marble slab counters in the baths and a Carrera marble master bath offer luxurious finishes. There is storage galore in the oversize 3 car garage, or in the large storage area with workbench under the house. The location also offers the opportunity to join one of three swim/boat easements (check lakecorp.com). Don?t miss out on this perfect mix of privacy, functionality and style.
Sold
$1,500,000
2060 Indian Trl, Lake Oswego, OR 97034
3beds
2,381sqft
Residential, Single Family Residence
Built in 2012
0.41 Acres Lot
$1,483,300 Zestimate®
$630/sqft
$4,691 Estimated rent
Home value
$1,483,300
$1.36M - $1.60M
$4,691/mo
Zestimate® history
Owner options
List your home for rent
$4,691/mo
Rent Zestimate®
Find your next renter with Zillow Rental Manager. Plus, with online applications, you can quickly screen prospective tenants – for free.
$4,691/mo
Rent Zestimate®
Refinance and save
$7,379/mo
Est. payment
Refinancing to a lower rate could help reduce your monthly payments and save thousands over the life of the loan.
$7,379/mo
Est. payment
Explore your selling options
Work with a Zillow partner agent
Leverage their expertise and Zillow's premium Showcase listings to get your home seen by more buyers.
Get startedList with your own agent
Get your home in front of millions of buyers by listing it on Zillow.
Learn how to do itSell it yourself
Take full control of how buyers see your home on Zillow by listing For Sale by Owner (FSBO).
List your homeWhat's special
Zillow last checked:
Listing updated:
Listed by:
Courtney LeBoeuf 503-962-0440,
Windermere Heritage
Bought with:
Courtney LeBoeuf, 201207440
Windermere Heritage
Source: RMLS (OR),MLS#: 24001498
Facts & features
Interior
Bedrooms & bathrooms
- Bedrooms: 3
- Bathrooms: 3
- Full bathrooms: 2
- Partial bathrooms: 1
- Main level bathrooms: 3
Rooms
- Room types: Utility Room, Den, Bedroom 2, Bedroom 3, Dining Room, Family Room, Kitchen, Living Room, Primary Bedroom
Primary bedroom
- Features: Builtin Features, Ceiling Fan, Closet Organizer, Deck, Double Sinks, Ensuite, High Ceilings, Walkin Closet, Walkin Shower
- Level: Main
- Area: 266
- Dimensions: 19 x 14
Bedroom 2
- Features: Bathroom, Closet Organizer, Hardwood Floors
- Level: Main
- Area: 144
- Dimensions: 12 x 12
Bedroom 3
- Features: Closet Organizer, Hardwood Floors
- Level: Main
- Area: 165
- Dimensions: 15 x 11
Dining room
- Features: Hardwood Floors, High Ceilings
- Level: Main
- Area: 117
- Dimensions: 13 x 9
Kitchen
- Features: Builtin Refrigerator, Dishwasher, Eat Bar, Gas Appliances, Hardwood Floors, Pantry, Double Oven, Granite, High Ceilings
- Level: Main
- Area: 220
- Width: 11
Living room
- Features: Builtin Features, Fireplace, Hardwood Floors, Patio
- Level: Main
- Area: 270
- Dimensions: 18 x 15
Heating
- Forced Air, Fireplace(s)
Cooling
- Central Air
Appliances
- Included: Built In Oven, Built-In Range, Built-In Refrigerator, Cooktop, Disposal, Gas Appliances, Microwave, Plumbed For Ice Maker, Range Hood, Stainless Steel Appliance(s), Washer/Dryer, Dishwasher, Double Oven, Gas Water Heater
- Laundry: Laundry Room
Features
- Ceiling Fan(s), Central Vacuum, Granite, Marble, Soaking Tub, Built-in Features, High Ceilings, Sink, Bookcases, Bathroom, Closet Organizer, Eat Bar, Pantry, Double Vanity, Walk-In Closet(s), Walkin Shower, Kitchen Island
- Flooring: Hardwood, Tile
- Basement: Crawl Space,Exterior Entry,Storage Space
- Number of fireplaces: 1
- Fireplace features: Gas, Outside
Interior area
- Total structure area: 2,381
- Total interior livable area: 2,381 sqft
Property
Parking
- Total spaces: 3
- Parking features: Driveway, Off Street, Garage Door Opener, Attached
- Attached garage spaces: 3
- Has uncovered spaces: Yes
Accessibility
- Accessibility features: Garage On Main, Main Floor Bedroom Bath, One Level, Accessibility
Features
- Levels: One
- Stories: 1
- Patio & porch: Covered Patio, Deck, Patio, Porch
- Exterior features: Fire Pit, Garden, Water Feature
- Has view: Yes
- View description: Territorial
- Waterfront features: Seasonal
Lot
- Size: 0.41 Acres
- Features: Trees, Sprinkler, SqFt 15000 to 19999
Details
- Additional structures: Workshop
- Parcel number: 00247487
Construction
Type & style
- Home type: SingleFamily
- Architectural style: Custom Style
- Property subtype: Residential, Single Family Residence
Materials
- Stone, Wood Composite
- Foundation: Concrete Perimeter
- Roof: Composition
Condition
- Resale
- New construction: No
- Year built: 2012
Utilities & green energy
- Gas: Gas
- Sewer: Public Sewer
- Water: Public
- Utilities for property: Cable Connected, DSL
Community & HOA
HOA
- Has HOA: No
Location
- Region: Lake Oswego
Financial & listing details
- Price per square foot: $630/sqft
- Tax assessed value: $1,243,605
- Annual tax amount: $14,037
- Date on market: 7/5/2024
- Cumulative days on market: 23 days
- Listing terms: Cash,Conventional
Price history
| Date | Event | Price |
|---|---|---|
| 9/12/2024 | Sold | $1,500,000-4.8%$630/sqft |
Source:  RMLS (OR) #24001498 Report a problem RMLS (OR) #24001498 Report a problem | ||
| 7/28/2024 | Pending sale | $1,575,000$661/sqft |
Source: RMLS (OR) #24001498 Report a problem | ||
| 7/5/2024 | Listed for sale | $1,575,000+37%$661/sqft |
Source: RMLS (OR) #24001498 Report a problem | ||
| 1/31/2019 | Sold | $1,150,000-0.9%$483/sqft |
Source: RMLS (OR) #18122421 Report a problem | ||
| 11/5/2018 | Pending sale | $1,160,000$487/sqft |
Source: Windermere Realty Trust #18122421 Report a problem | ||
| 10/26/2018 | Price change | $1,160,000-7.2%$487/sqft |
Source: Windermere Realty Trust #18122421 Report a problem | ||
| 10/6/2018 | Listed for sale | $1,250,000+52.4%$525/sqft |
Source: Windermere Realty Trust #18122421 Report a problem | ||
| 7/19/2013 | Sold | $820,000-3.5%$344/sqft |
Source: RMLS (OR) #12647759 Report a problem | ||
| 4/9/2013 | Listed for sale | $850,000$357/sqft |
Source: Clarity CRM, Inc. #12647759 Report a problem | ||
Public tax history
| Year | Property taxes | Tax assessment |
|---|---|---|
| 2025 | $14,858 +2.7% | $773,692 +3% |
| 2024 | $14,462 +3% | $751,158 +3% |
| 2023 | $14,037 +3.1% | $729,280 +3% |
| 2022 | $13,621 +8.3% | $708,039 +3% |
| 2021 | $12,580 +2.6% | $687,417 +3% |
| 2020 | $12,264 +3.2% | $667,396 +3% |
| 2019 | $11,880 +4.4% | $647,958 +3% |
| 2018 | $11,376 | $629,085 +3% |
| 2017 | $11,376 +14.1% | $610,762 +3% |
| 2016 | $9,974 | $592,973 +3% |
| 2015 | $9,974 +5.9% | $575,702 +3% |
| 2014 | $9,416 +149.2% | $558,934 +145.5% |
| 2013 | $3,778 +23.8% | $227,641 +28.7% |
| 2012 | $3,051 +1.4% | $176,812 +0.8% |
| 2011 | $3,010 +1.7% | $175,326 +3% |
| 2010 | $2,959 +1.1% | $170,219 +3% |
| 2009 | $2,928 +6.7% | $165,261 +3% |
| 2008 | $2,745 +4.6% | $160,448 +3% |
| 2007 | $2,623 +4.3% | $155,775 +3% |
| 2006 | $2,515 +0.3% | $151,238 +3% |
| 2005 | $2,507 +4.1% | $146,833 +3% |
| 2004 | $2,409 +4.9% | $142,556 +3% |
| 2003 | $2,298 +4.4% | $138,404 +3% |
| 2002 | $2,201 +1.9% | $134,373 +3% |
| 2001 | $2,160 +10.5% | $130,459 +3% |
| 2000 | $1,955 | $126,659 |
Find assessor info on the county website
Neighborhood: Lakeview-Summit
Nearby homes
- $--0.43 Acres0 Summit Dr, Lake Oswego, OR 97034Off Market

- $2,002,1004 bd4 ba4.6k sqft2057 Summit Dr, Lake Oswego, OR 97034Off Market
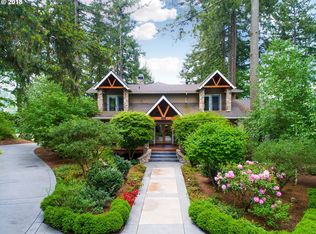
- $1,891,9004 bd3 ba3.2k sqft2091 Summit Dr, Lake Oswego, OR 97034Off Market

- $967,2003 bd2 ba1.5k sqft2014 Ridgewood Ln, Lake Oswego, OR 97034Off Market
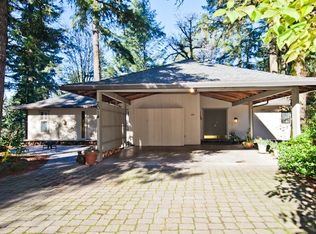
- $1,425,0003 bd3 ba3k sqft2020 Ridgewood Ln, Lake Oswego, OR 97034Sold
- $1,746,5004 bd3 ba3.6k sqft1990 Indian Trl, Lake Oswego, OR 97034Sold
- $1,575,3004 bd3 ba3.1k sqft2064 Ridgewood Rd, Lake Oswego, OR 97034Off Market
- $1,889,6004 bd4 ba3.5k sqft2080 Indian Trl, Lake Oswego, OR 97034Off Market
Nearby schools
GreatSchools rating
- 8/10Lake Grove Elementary SchoolGrades: K-5Distance: 1.8 mi
- 8/10Lake Oswego Junior High SchoolGrades: 6-8Distance: 0.8 mi
- 10/10Lake Oswego Senior High SchoolGrades: 9-12Distance: 1 mi
Schools provided by the listing agent
- Elementary: Lake Grove
- Middle: Lake Oswego
- High: Lake Oswego
Source: RMLS (OR). This data may not be complete. We recommend contacting the local school district to confirm school assignments for this home.
Get a cash offer in 3 minutes
Find out how much your home could sell for in as little as 3 minutes with a no-obligation cash offer.
Estimated market value
$1,483,300
Get a cash offer in 3 minutes
Find out how much your home could sell for in as little as 3 minutes with a no-obligation cash offer.
Estimated market value
$1,483,300
- Oregon
- Clackamas County
- Lake Oswego
- 97034
- Lakeview-Summit
- 2060 Indian Trl
Nearby cities
Nearby neighborhoods
Nearby zip codes
Other Lake Oswego Topics
