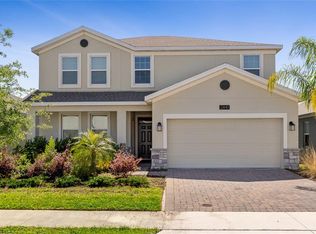
Under Construction. Welcome to Trinity Place, a vibrant new home community in St. Cloud, Florida by Trinity Family Builders, where modern design meets small-town charm and the best of Central Florida living. Lake Nona is just 10 miles away, offering world-class shopping, dining, and entertainment. Nestled in a peaceful yet connected location, Trinity Place provides a lifestyle that balances serenity, accessibility, and adventure. Spend a sunny afternoon fishing or kayaking on Lake Tohopekaliga or Lake Lizzie, unwind with a walk along Lakefront Park, or explore the scenic trails at Lake Lizzie’s Trailhead. Trinity Place offers the ideal blend of convenience, quality, and everyday comfort. Experience the care, craftsmanship, and community that make Trinity Family Builders a trusted name in new homes in St. Cloud, Fl
Pending
$544,884
2060 IORIO STREET, ST CLOUD, FL 34771
6beds
3,230sqft
Single Family Residence
Built in 2026
5,750 Square Feet Lot
$542,000 Zestimate®
$169/sqft
$70/mo HOA
What's special
Modern design
- 43 days
- 22
- 0
Likely to sell faster than
Zillow last checked:
Listing updated:
Listed by:
Stephen Wood 407-773-0029,
TRINITY FAMILY BUILDERS LLC 407-773-0029
Source: Stellar MLS,MLS#: O6434878 Originating MLS: Orlando Regional
Originating MLS: Orlando Regional
Facts & features
Interior
Bedrooms & bathrooms
- Bedrooms: 6
- Bathrooms: 4
- Full bathrooms: 4
Rooms
- Room types: Attic, Family Room, Dining Room, Utility Room, Loft
Primary bedroom
- Features: Walk-In Closet(s)
- Level: Second
- Area: 260 Square Feet
- Dimensions: 20x13
Other
- Features: Built-in Closet
- Level: Second
- Area: 110 Square Feet
- Dimensions: 11x10
Bedroom 2
- Features: Built-in Closet
- Level: Second
- Area: 132 Square Feet
- Dimensions: 12x11
Bedroom 3
- Features: Built-in Closet
- Level: Second
- Area: 132 Square Feet
- Dimensions: 12x11
Bedroom 4
- Features: Built-in Closet
- Level: Second
- Area: 143 Square Feet
- Dimensions: 13x11
Bedroom 5
- Features: Built-in Closet
- Level: Second
- Area: 132 Square Feet
- Dimensions: 12x11
Den
- Features: No Closet
- Level: First
- Area: 132 Square Feet
- Dimensions: 12x11
Dining room
- Features: No Closet
- Level: First
- Area: 120 Square Feet
- Dimensions: 12x10
Great room
- Features: No Closet
- Level: First
- Area: 342 Square Feet
- Dimensions: 19x18
Kitchen
- Features: No Closet
- Level: First
- Area: 150 Square Feet
- Dimensions: 15x10
Loft
- Features: No Closet
- Level: Second
- Area: 228 Square Feet
- Dimensions: 19x12
Heating
- Central, Electric
Cooling
- Central Air
Appliances
- Included: Dishwasher, Disposal, Electric Water Heater, Ice Maker, Microwave, Range, Refrigerator
- Laundry: Electric Dryer Hookup, Inside, Laundry Room, Washer Hookup
Features
- Kitchen/Family Room Combo, Open Floorplan, Solid Surface Counters
- Flooring: Carpet, Tile
- Doors: Sliding Doors
- Has fireplace: No
Interior area
- Total structure area: 3,830
- Total interior livable area: 3,230 sqft
Video & virtual tour
Property
Parking
- Total spaces: 2
- Parking features: Garage - Attached
- Attached garage spaces: 2
- Details: Garage Dimensions: 21x20
Features
- Levels: Two
- Stories: 2
- Patio & porch: Covered, Rear Porch
- Exterior features: Irrigation System, Sidewalk, Sprinkler Metered
- Has view: Yes
- View description: Trees/Woods
Lot
- Size: 5,750 Square Feet
- Dimensions: 50 x 115
- Features: Corner Lot, City Lot, Landscaped, Level, Sidewalk
- Residential vegetation: Trees/Landscaped
Details
- Parcel number: 032631532500011760
- Zoning: RES
- Special conditions: None
Construction
Type & style
- Home type: SingleFamily
- Architectural style: Contemporary
- Property subtype: Single Family Residence
Materials
- Block, Cement Siding, Stucco, Wood Frame
- Foundation: Slab
- Roof: Shingle
Condition
- Under Construction
- New construction: Yes
- Year built: 2026
Details
- Builder model: Sims 3 with Stone
- Builder name: Trinity Family Builders
Utilities & green energy
- Sewer: Public Sewer
- Water: Public
- Utilities for property: Cable Available, Public, Sewer Connected, Street Lights, Underground Utilities
Community & HOA
Community
- Features: Playground, Pool, Sidewalks
- Pet fee: $0 monthly
- Subdivision: TRINITY PLACE PH 1
HOA
- Has HOA: Yes
- Amenities included: Playground, Pool
- Services included: None
- HOA fee: $70 monthly
- HOA name: Ryan Fernandes
- HOA phone: 877-221-6919
Location
- Region: Saint Cloud
Financial & listing details
- Price per square foot: $169/sqft
- Tax assessed value: $70,000
- Annual tax amount: $3,179
- Date on market: 8/19/2026
- Cumulative days on market: 18 days
- Listing terms: Cash,Conventional,FHA,USDA Loan,VA Loan
- Ownership: Fee Simple
- Total actual rent: 0
- Road surface type: Paved
Estimated market value
$542,000
$515,000 - $569,000
$3,159/mo
Price history
| Date | Event | Price |
|---|---|---|
| 8/26/2026 | Pending sale | $544,884$169/sqft |
Source:  Stellar MLS #O6434878 Report a problem Stellar MLS #O6434878 Report a problem | ||
| 7/15/2026 | Listed for sale | $544,884-17%$169/sqft |
Source:  Trinity Family Builders Report a problem Trinity Family Builders Report a problem | ||
| 4/28/2026 | Sold | $656,300$203/sqft |
Source: Public Record Report a problem | ||
Public tax history
| Year | Property taxes | Tax assessment |
|---|---|---|
| 2025 | $3,179 +5.4% | $70,000 +40% |
| 2024 | $3,016 +9.4% | $50,000 +25% |
| 2023 | $2,757 | $40,000 |
Find assessor info on the county website
Monthly payment
Est. payment
Payment breakdown
Explore the cost of this home by adjusting the details. Changes won't be saved.Climate risks
Neighborhood: 34771
Nearby schools
Schools provided by the listing agent
- Elementary: Hickory Tree Elem
- Middle: Harmony Middle
- High: Harmony High
Source: Stellar MLS. This data may not be complete. We recommend contacting the local school district to confirm school assignments for this home.
Similar homes
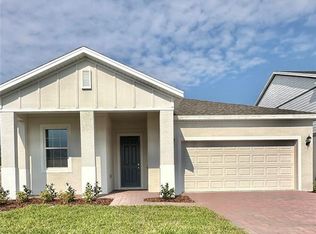
- $459,9904 bd4 ba2.5k sqft5949 SOPHIEANN STREET, ST CLOUD, FL 34771New Construction
 Stellar MLS
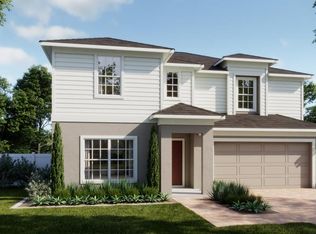
 - $533,9904 bd4 ba2.5k sqft1807 LATTICE WAY, ST CLOUD, FL 34771New Construction
 Stellar MLS
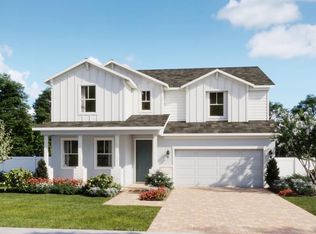
 - $550,0005 bd3 ba3.1k sqft4932 OLIVIA COURT, ST CLOUD, FL 34772For Sale
 MLS ID #O6421553, Qinghe Meng, AAA GLOBAL VENTURES PA. Stellar MLS
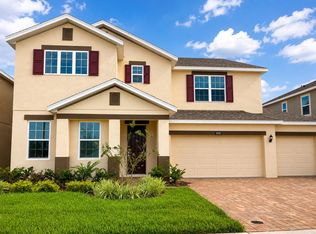
 - $519,0005 bd4 ba3.4k sqft2841 NOTTEL DRIVE, ST CLOUD, FL 34772For Sale
 MLS ID #O6392292, Eileen Li, TOPSKY REALTY INC. Stellar MLS
 - $499,8004 bd4 ba2.8k sqft6342 LAKEPINE STREET, ST CLOUD, FL 34771For SaleMLS ID #O6346090, Xiaoguang Ruan, AAA GLOBAL VENTURES PA. Stellar MLS
- $389,9904 bd2 ba2k sqft5006 RIVERSIDE WAY, ST CLOUD, FL 34771For SaleMLS ID #S5157112, Sonia Chacon, AGENT TRUST REALTY CORPORATION. Stellar MLS
- $599,0003 bd2 ba2k sqft6117 CITRUS GROVE COURT, ST CLOUD, FL 34771For SaleMLS ID #O6439701, Chevon Eaton, CHEVON EATON. Stellar MLS
- $559,9904 bd4 ba2.7k sqft6680 RUCKSACK ROAD, ST CLOUD, FL 34771New ConstructionStellar MLS
- $492,9903 bd2 ba2k sqft1813 LATTICE WAY, ST CLOUD, FL 34771New ConstructionStellar MLS
- $400,0004 bd3 ba2.2k sqft5305 JUBILOSO DRIVE, ST CLOUD, FL 34771For SaleMLS ID #O6354363, Cedrick Thomas, LAWYERS REAL ESTATE. Stellar MLS
- $475,9904 bd3 ba2k sqft847 SEAGROVE TRAIL, ST CLOUD, FL 34771New ConstructionMLS ID #O6437409, Stephen Cline, DR HORTON REALTY OF CENTRAL FLORIDA LLC. Stellar MLS
- $440,0004 bd2 ba1.8k sqft2723 SUNKISSED DRIVE, ST CLOUD, FL 34771For SaleMLS ID #O6443616, Juan Mejia, PA, CHARLES RUTENBERG REALTY ORLANDO. Stellar MLS
- $459,9004 bd3 ba2.3k sqft3393 WAUSEON DRIVE, ST CLOUD, FL 34772For SaleMLS ID #O6433208, Asher Chen, AAA GLOBAL VENTURES PA. Stellar MLS
- $529,9904 bd3 ba2.3k sqft5653 COOPERS HAWK COURT, ST CLOUD, FL 34772New ConstructionStellar MLS
- $648,5003 bd3 ba2.3k sqft2743 RIVER CREEK LANE, ST CLOUD, FL 34771For SaleMLS ID #O6403534, Lisa McKinster, CHARLES RUTENBERG REALTY ORLANDO. Stellar MLS
- $559,9003 bd3 ba2.3k sqft5019 DANCY LANE, ST CLOUD, FL 34772New ConstructionMLS ID #O6408641, Selina Song, AAA GLOBAL VENTURES PA. Stellar MLS
- $535,0004 bd2 ba2.3k sqft3127 CONRAD COURT, KISSIMMEE, FL 34744For SaleMLS ID #S5152828, Denisse Guzman, THE RENTAL & SALES GALLERY LLC. Stellar MLS
- $465,9904 bd2 ba1.8k sqft1819 LATTICE WAY, ST CLOUD, FL 34771New ConstructionStellar MLS
- $429,9004 bd2 ba1.8k sqft2877 SUNRIDGE LOOP, ST CLOUD, FL 34771For SaleMLS ID #O6279771, Ivan Tobon, OUTLET REALTY. Stellar MLS
- $474,9003 bd3 ba2.4k sqft3214 NEEDLEGRASS LANE, HARMONY, FL 34773For SaleMLS ID #S5151697, Charles Hendricks, CHARLES RUTENBERG REALTY ORLANDO. Stellar MLS
