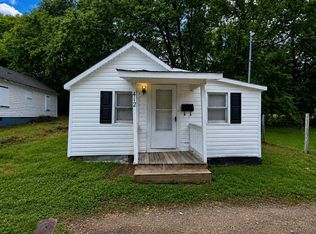
Charming and move-in ready! This freshly updated home offers fresh interior paint, new flooring, and a bright, inviting feel throughout. Featuring four versatile rooms, this home provides flexible living space that can accommodate a variety of needs. The kitchen has been refreshed and offers plenty of cabinet space, while the updated finishes make the home feel clean and welcoming. Situated on a generously sized lot, you'll have plenty of room for gardening, outdoor entertaining, pets, or future possibilities. Whether you're a first-time homebuyer, downsizing, or looking for an investment opportunity, this affordable property offers excellent value. Conveniently located with easy access to shopping, restaurants, schools, and major roadways, this home combines small-home charm with a spacious outdoor setting. Please note: Some listing photos have been virtually enhanced using AI to illustrate the potential of vacant rooms with tasteful staging. These images are clearly marked "House is Vacant - Picture is AI Enhanced" and are intended solely to help buyers visualize furnishing possibilities. The home is being sold vacant in its current condition.
Pending
$80,000
2060 Julia Ave, Henderson, NC 27536
2beds
529sqft
Single Family Residence, Residential
Built in 1966
8,276 Square Feet Lot
$-- Zestimate®
$151/sqft
$-- HOA
What's special
Freshly updated homeFour versatile roomsFresh interior paintUpdated finishesPlenty of cabinet spaceBright inviting feel throughoutGenerously sized lot
- 20 days |
- 750 |
- 47 |
Likely to sell faster than
Zillow last checked:
Listing updated:
Listed by:
Lori Marie Hill 586-260-8609,
LPT Realty, LLC,
James Peter Hill 919-906-1636,
LPT Realty, LLC
Source: Doorify MLS,MLS#: 10177763
Facts & features
Interior
Bedrooms & bathrooms
- Bedrooms: 2
- Bathrooms: 1
- Full bathrooms: 1
Heating
- Central, None
Cooling
- Central Air
Appliances
- Included: Dryer, Electric Range, Free-Standing Electric Range, Free-Standing Range, Free-Standing Refrigerator, Range, Range Hood, Refrigerator, Washer, Washer/Dryer Stacked
- Laundry: In Kitchen, Inside
Features
- Ceiling Fan(s), Crown Molding, Laminate Counters
- Flooring: Wood
- Common walls with other units/homes: No Common Walls
Interior area
- Total structure area: 529
- Total interior livable area: 529 sqft
- Finished area above ground: 529
- Finished area below ground: 0
Property
Features
- Levels: One
- Stories: 1
- Patio & porch: Covered, Front Porch, Porch
- Has view: Yes
Lot
- Size: 8,276 Square Feet
Details
- Parcel number: 0067 05010
- Special conditions: Standard
Construction
Type & style
- Home type: SingleFamily
- Architectural style: Bungalow
- Property subtype: Single Family Residence, Residential
Materials
- Vinyl Siding
- Foundation: Block, Raised
- Roof: Shingle
Condition
- New construction: No
- Year built: 1966
Utilities & green energy
- Sewer: Public Sewer
- Water: Public
Community & HOA
Community
- Subdivision: Not in a Subdivision
HOA
- Has HOA: No
Location
- Region: Henderson
Financial & listing details
- Price per square foot: $151/sqft
- Tax assessed value: $66,266
- Annual tax amount: $678
- Date on market: 7/2/2026
- Road surface type: Paved
Estimated market value
Not available
Estimated sales range
Not available
$770/mo
Price history
| Date | Event | Price |
|---|---|---|
| 7/10/2026 | Pending sale | $80,000$151/sqft |
Source:  Doorify MLS #10177763 Report a problem Doorify MLS #10177763 Report a problem | ||
| 7/2/2026 | Listed for sale | $80,000$151/sqft |
Source: Doorify MLS #10177763 Report a problem | ||
Public tax history
| Year | Property taxes | Tax assessment |
|---|---|---|
| 2025 | $678 +30.7% | $66,266 |
| 2024 | $519 +52.2% | $66,266 +193.6% |
| 2023 | $341 | $22,570 |
| 2022 | $341 | $22,570 |
| 2021 | $341 +0.9% | $22,570 |
| 2020 | $338 +1.5% | $22,570 |
| 2019 | $333 +1.7% | $22,570 |
| 2018 | $327 +3.6% | $22,570 |
| 2017 | $316 | $22,570 |
| 2016 | $316 | $22,570 +4.1% |
| 2015 | $316 +10.6% | $21,690 |
| 2014 | $285 | $21,690 |
Find assessor info on the county website
Monthly payment
Est. payment
Payment breakdown
Explore the cost of this home by adjusting the details. Changes won't be saved.Climate risks
Neighborhood: 27536
Nearby schools
GreatSchools rating
- 4/10L B Yancey Elementary SchoolGrades: PK-5Distance: 0.6 mi
- 3/10Vance County Middle SchoolGrades: 6-8Distance: 4 mi
- 1/10Northern Vance High SchoolGrades: 9-12Distance: 2.1 mi
Schools provided by the listing agent
- Elementary: Vance - L B Yancey Elementary School
- Middle: Vance - Vance County Middle School
- High: Vance - Vance County High School
Source: Doorify MLS. This data may not be complete. We recommend contacting the local school district to confirm school assignments for this home.
- $107,9003 bd1 ba816 sqft2072 Julia Ave, Henderson, NC 27536Off Market
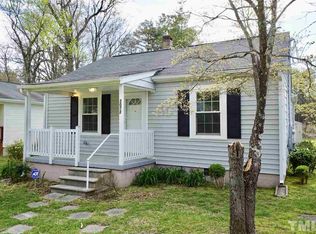
- $132,9002 bd2 ba768 sqft2046 Julia Ave, Henderson, NC 27536Off Market
- $6,815-- bd-- ba-- sqft2056 Julia Ave, Henderson, NC 27536Off Market
- $15,00010,018.8 Square Feet0 Julia Ave, Henderson, NC 27536Sold

- $13,586-- bd-- ba-- sqftJulia Ave, Henderson, NC 27536Off Market
- $12,730-- bd-- ba-- sqftJulia Ave, Henderson, NC 27536Off Market
- $6,400-- bd-- ba-- sqftJulia Ave, --, NC 27536Off Market
- $3,800-- bd-- ba-- sqftJulia Ave, --, NC 27536Off Market
A local agent can set up tours, give advice and negotiate with sellers.