Expansive and sun-filled, with a contemporary flair, offering around 3600 square feet, beautifully landscaped cul de sac lot, tastefully updated... and in the Madison/Thoreau/Archer pyramid. This home started the community, being the first home to be built which became the builder's model. Four main level bedrooms, with the primary bedroom opening to the deck and back garden. Enormous living room and dining room. Large family room sits just off the kitchen and enjoys a gas fireplace as well as access to the rear deck. The kitchen overlooks the rear garden through a gracious bay window. Sit here with your morning coffee and enjoy the birds at their feeders! The professionally designed backyard is idyllic and features exquisite landscaping, to include a mature Japanese maple and well-chosen plantings. A stone waterfall graces the slope. You will love entertaining on the expansive deck, spanning the entire rear of the home. Downstairs, a large rec room with wood stove and a full bath. The unfinished storage room enjoys full-size windows and would be easily able to accommodate a fifth bedroom. The interior of the home is recently painted and carpeting has been replaced . The air conditioner was just replaced in August 2023. Balmoral is a quiet, sought after community, off Lawyers Road. Just across the street from the house, a community trail will lead you through wooded common area to the W&OD trail where you can ride bikes, jog, or take a leisurely stroll. The community is just a short drive to Church Street and the shops and restaurants of downtown Vienna. A little over 3 miles to Vienna Metro.
Sold for $1,000,000
$1,000,000
2060 Kedge Dr, Vienna, VA 22181
4beds
2,690sqft
Single Family Residence
Built in 1978
0.35 Acres Lot
$1,245,500 Zestimate®
$372/sqft
$4,827 Estimated rent
Home value
$1,245,500
$1.17M - $1.33M
$4,827/mo
Zestimate® history
Owner options
List your home for rent
$4,827/mo
Rent Zestimate®
Find your next renter with Zillow Rental Manager. Plus, with online applications, you can quickly screen prospective tenants – for free.
$4,827/mo
Rent Zestimate®
Refinance and save
$6,527/mo
Est. payment
Refinancing to a lower rate could help reduce your monthly payments and save thousands over the life of the loan.
$6,527/mo
Est. payment
Explore your selling options
Work with a Zillow partner agent
Leverage their expertise and Zillow's premium Showcase listings to get your home seen by more buyers.
Get startedList with your own agent
Get your home in front of millions of buyers by listing it on Zillow.
Learn how to do itSell it yourself
Take full control of how buyers see your home on Zillow by listing For Sale by Owner (FSBO).
List your homeWhat's special
Gas fireplaceWood stoveLarge rec roomUnfinished storage roomMature japanese mapleWooded common areaWell-chosen plantings
Zillow last checked:
Listing updated:
Listed by:
Ms. Pat Stack 703-597-9373,
Weichert, REALTORS
Bought with:
Wendy Chen, 0225179245
Libra Realty, LLC
Source: Bright MLS,MLS#: VAFX2143652
Facts & features
Interior
Bedrooms & bathrooms
- Bedrooms: 4
- Bathrooms: 3
- Full bathrooms: 3
- Main level bathrooms: 2
- Main level bedrooms: 4
Rooms
- Room types: Living Room, Dining Room, Primary Bedroom, Bedroom 2, Bedroom 3, Bedroom 4, Kitchen, Family Room, Foyer, Recreation Room, Storage Room, Bathroom 2, Bathroom 3, Primary Bathroom
Primary bedroom
- Features: Ceiling Fan(s), Flooring - Carpet, Primary Bedroom - Dressing Area, Granite Counters
- Level: Main
- Area: 266 Square Feet
- Dimensions: 19 X 14
Bedroom 2
- Features: Ceiling Fan(s), Flooring - Carpet
- Level: Main
- Area: 121 Square Feet
- Dimensions: 11 X 11
Bedroom 3
- Features: Ceiling Fan(s), Flooring - Carpet
- Level: Main
- Area: 154 Square Feet
- Dimensions: 14 X 11
Bedroom 4
- Features: Flooring - Carpet
- Level: Main
- Area: 110 Square Feet
- Dimensions: 10 X 11
Primary bathroom
- Features: Flooring - Tile/Brick, Bathroom - Tub Shower, Granite Counters
- Level: Main
Bathroom 2
- Features: Countertop(s) - Solid Surface, Double Sink, Flooring - Tile/Brick
- Level: Main
Bathroom 3
- Features: Countertop(s) - Solid Surface, Flooring - Vinyl, Bathroom - Tub Shower
- Level: Lower
Dining room
- Features: Flooring - Carpet
- Level: Main
- Area: 156 Square Feet
- Dimensions: 12 X 13
Family room
- Features: Ceiling Fan(s), Fireplace - Gas, Flooring - HardWood
- Level: Main
- Area: 238 Square Feet
- Dimensions: 17 X 14
Foyer
- Features: Flooring - HardWood
- Level: Main
Kitchen
- Features: Flooring - HardWood, Granite Counters, Kitchen - Gas Cooking, Eat-in Kitchen
- Level: Main
- Area: 169 Square Feet
- Dimensions: 13 X 13
Living room
- Features: Cathedral/Vaulted Ceiling, Flooring - Carpet
- Level: Main
- Area: 280 Square Feet
- Dimensions: 14 X 20
Recreation room
- Features: Fireplace - Wood Burning, Flooring - Carpet
- Level: Lower
- Area: 572 Square Feet
- Dimensions: 22 X 26
Storage room
- Features: Flooring - Concrete
- Level: Lower
- Area: 399 Square Feet
- Dimensions: 19 X 21
Heating
- Forced Air, Natural Gas
Cooling
- Central Air, Ceiling Fan(s), Electric
Appliances
- Included: Microwave, Dishwasher, Disposal, Dryer, Refrigerator, Cooktop, Washer, Water Heater, Electric Water Heater
- Laundry: Lower Level
Features
- Ceiling Fan(s), Family Room Off Kitchen, Floor Plan - Traditional, Kitchen - Table Space, Recessed Lighting, Bathroom - Tub Shower, Walk-In Closet(s)
- Flooring: Carpet, Wood
- Basement: Partial,Garage Access,Interior Entry,Partially Finished,Windows
- Number of fireplaces: 2
- Fireplace features: Brick, Gas/Propane, Insert
Interior area
- Total structure area: 3,600
- Total interior livable area: 2,690 sqft
- Finished area above ground: 2,100
- Finished area below ground: 590
Property
Parking
- Total spaces: 4
- Parking features: Garage Faces Front, Garage Door Opener, Inside Entrance, Attached, Driveway, On Street
- Attached garage spaces: 2
- Uncovered spaces: 2
Accessibility
- Accessibility features: None
Features
- Levels: Two and One Half
- Stories: 2.5
- Patio & porch: Deck
- Exterior features: Extensive Hardscape, Water Falls
- Pool features: None
- Has view: Yes
- View description: Garden
Lot
- Size: 0.35 Acres
- Features: Backs to Trees, Cul-De-Sac
Details
- Additional structures: Above Grade, Below Grade
- Parcel number: 0381 33 0038
- Zoning: 121
- Special conditions: Standard
Construction
Type & style
- Home type: SingleFamily
- Architectural style: Transitional,Contemporary
- Property subtype: Single Family Residence
Materials
- Aluminum Siding
- Foundation: Slab
Condition
- Very Good
- New construction: No
- Year built: 1978
Utilities & green energy
- Sewer: Public Sewer
- Water: Public
Community & HOA
Community
- Subdivision: Balmoral
HOA
- Has HOA: Yes
- HOA fee: $158 annually
Location
- Region: Vienna
Financial & listing details
- Price per square foot: $372/sqft
- Tax assessed value: $969,990
- Annual tax amount: $10,946
- Date on market: 8/23/2023
- Listing agreement: Exclusive Right To Sell
- Ownership: Fee Simple
Price history
| Date | Event | Price |
|---|---|---|
| 11/9/2023 | Sold | $1,000,000-2.4%$372/sqft |
Source:  Bright MLS #VAFX2143652 Report a problem Bright MLS #VAFX2143652 Report a problem | ||
| 10/25/2023 | Pending sale | $1,025,000$381/sqft |
Source: Bright MLS #VAFX2143652 Report a problem | ||
| 10/3/2023 | Price change | $1,025,000-2.4%$381/sqft |
Source: Bright MLS #VAFX2143652 Report a problem | ||
| 8/23/2023 | Price change | $1,049,900-4.5%$390/sqft |
Source: Bright MLS #VAFX2143652 Report a problem | ||
| 7/6/2023 | Price change | $1,099,900-4.4%$409/sqft |
Source: Bright MLS #VAFX2133952 Report a problem | ||
| 6/23/2023 | Listed for sale | $1,150,000$428/sqft |
Source: Bright MLS #VAFX2133952 Report a problem | ||
Public tax history
| Year | Property taxes | Tax assessment |
|---|---|---|
| 2025 | $12,581 +5% | $1,088,300 +5.2% |
| 2024 | $11,986 +9.5% | $1,034,570 +6.7% |
| 2023 | $10,946 +6.8% | $969,990 +8.2% |
| 2022 | $10,247 | $896,140 +14.3% |
| 2021 | -- | $784,210 +4% |
| 2020 | $8,926 +4.1% | $754,210 +4.1% |
| 2019 | $8,571 +2.8% | $724,210 +2.8% |
| 2018 | $8,334 +1.9% | $704,210 |
| 2017 | $8,176 +0.2% | $704,210 |
| 2016 | $8,158 +8.3% | $704,210 +4.3% |
| 2015 | $7,532 +0.2% | $674,890 |
| 2014 | $7,515 | $674,890 +2.6% |
| 2013 | -- | $657,750 +6% |
| 2012 | -- | $620,400 |
| 2011 | -- | $620,400 +4.2% |
| 2010 | -- | $595,410 -5.3% |
| 2009 | -- | $628,920 -3% |
| 2008 | -- | $648,310 -4.2% |
| 2007 | -- | $676,650 +57.8% |
| 2003 | -- | $428,805 +6.5% |
| 2002 | -- | $402,605 +18% |
| 2001 | -- | $341,190 |
Find assessor info on the county website
Neighborhood: 22181
Nearby homes
- $1,535,0005 bd4 ba3.5k sqft2068 Kedge Dr, Vienna, VA 22181Sold
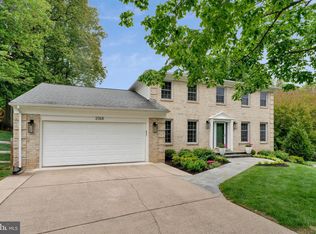
- $1,179,1005 bd3 ba2.3k sqft2058 Kedge Dr, Vienna, VA 22181Off Market
- $1,555,6004 bd4 ba4.9k sqft9794 Kedge Ct, Vienna, VA 22181Off Market
- $1,403,0005 bd3 ba3.3k sqft2072 Kedge Dr, Vienna, VA 22181Off Market
- $1,345,3005 bd4 ba2.7k sqft2063 Kedge Dr, Vienna, VA 22181Off Market
- $1,373,1005 bd4 ba2.4k sqft2061 Kedge Dr, Vienna, VA 22181Off Market
- $1,287,2005 bd4 ba3.2k sqft2056 Kedge Dr, Vienna, VA 22181Off Market
- $1,448,7005 bd3 ba2.6k sqft9796 Kedge Ct, Vienna, VA 22181Off Market
Nearby schools
GreatSchools rating
- 10/10Louise Archer Elementary SchoolGrades: PK-6Distance: 1 mi
- 9/10Thoreau Middle SchoolGrades: 7-8Distance: 2.9 mi
- 9/10Madison High SchoolGrades: 9-12Distance: 1.2 mi
Schools provided by the listing agent
- Elementary: Louise Archer
- Middle: Thoreau
- High: Madison
- District: Fairfax County Public Schools
Source: Bright MLS. This data may not be complete. We recommend contacting the local school district to confirm school assignments for this home.
Get a cash offer in 3 minutes
Find out how much your home could sell for in as little as 3 minutes with a no-obligation cash offer.
Estimated market value
$1,245,500
Get a cash offer in 3 minutes
Find out how much your home could sell for in as little as 3 minutes with a no-obligation cash offer.
Estimated market value
$1,245,500
- Virginia
- Fairfax County
- Vienna
- 22181
- 2060 Kedge Dr
